Custom Kitchen Cabinets near Herndon Avenue Orlando for East Orlando Homes
Around 69% of the units near Herndon Avenue and the Lake Underhill East area are rented. That's a lot of rental properties. But it doesn't mean these kitchens skip out on custom kitchen cabinets. Property owners here invest in their units, the rental market expects it. Tenants today want more than flimsy particle board that swells up the minute Orlando's June humidity hits. A local Orlando cabinet maker knows how to build for that climate.
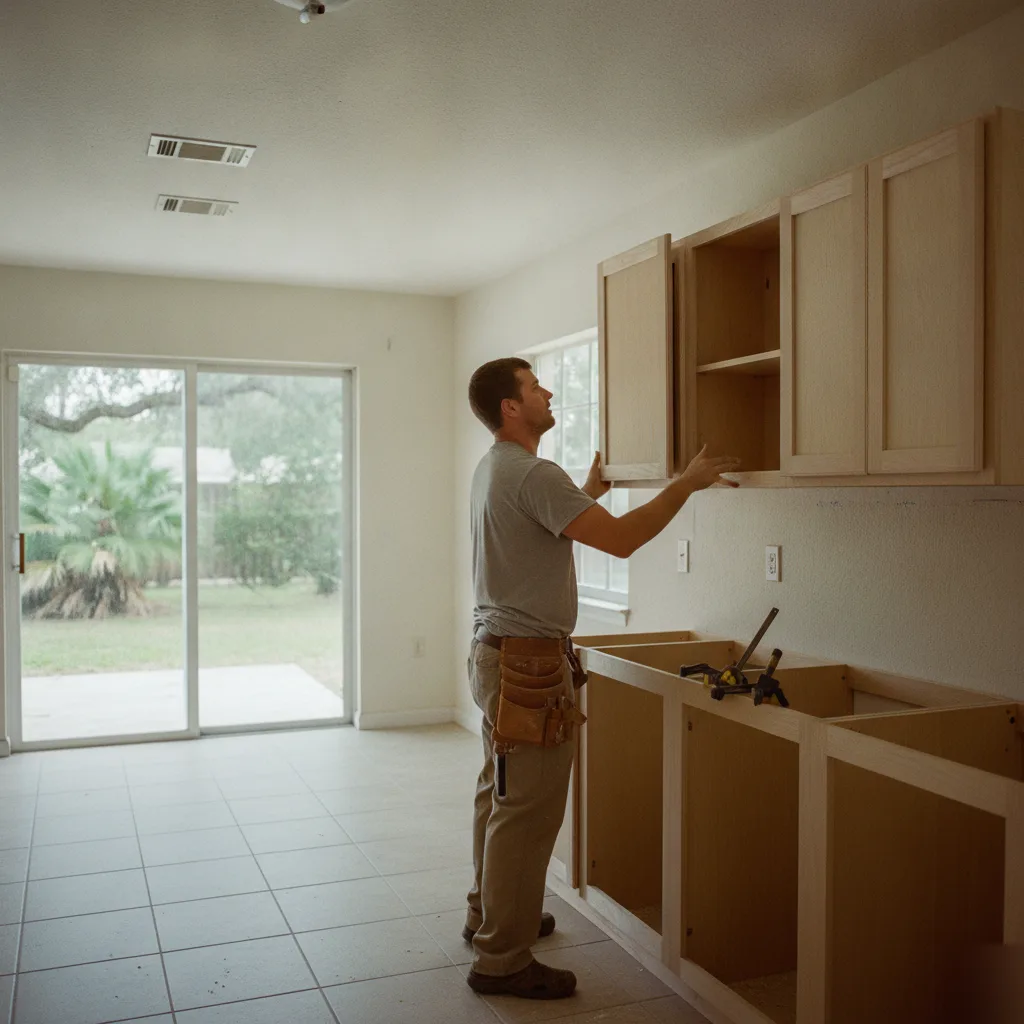
I've built custom kitchen cabinets for landlords with a couple of condos right off Herndon Avenue. They need something tough. Something a tenant won't trash in a year. And it has to look good enough to justify the rent. Soft-close hinges, solid wood frames, finishes that stand up to daily life, that's what we deliver.
Most homes out here are pretty young. Built around 2006, so they're barely 20 years old. Structurally, they're usually fine. But those kitchens? The original cabinets were pushed out fast during the building boom. Doors don't quite close right anymore. Drawers stick. Shelves bow under the weight of a few heavy pans, we see it all the time.
Owners who live near Herndon Avenue face different needs than investors. You bought your place. You're raising a family, building a life here. You need a kitchen that works for how you actually cook and eat, not how a builder thought you might. A lot of these East Orlando units have open-concept layouts, which means your kitchen cabinets are out there for everyone to see from the living room. No hiding them. Custom kitchen cabinets let you pick exactly what goes into that very visible space.
Here's what we notice most often near Herndon Avenue and Lake Underhill East:
- Condo and townhome owners replacing their worn-out original 2006 cabinets.
- Rental property investors upgrading kitchens, they want better tenants.
- Homeowners adding pantry cabinet installation or wall cabinet installation to use tight layouts better.
- Open-concept kitchen islands that work as both dining and prep areas.
So, whether you own your unit or the whole building, custom kitchen cabinets just make sense here. The median home value in this area sits around $352,700. That's real money, you know. Protecting that with cabinets built right from day one is just smart thinking.
We've been building custom kitchen cabinets across Orlando for over 35 years. Three generations of our family. My daughter Breanna and my son Billy work alongside me now. The Herndon Avenue corridor keeps us busy, it's growing fast. People out here care about their kitchens.
And that mix of renters and owners creates a unique demand. Investors want cabinet designs that appeal to a lot of folks. Homeowners want something that feels personal. Both need precision-crafted work that lasts. We handle cabinet design consultation through installation for both types of clients, one project at a time.
The typical person living near Herndon Avenue is about 37 years old. Young enough to want a modern kitchen. Old enough to know that poorly built cabinets fall apart. That's exactly who we build for, people who appreciate quality. When vetting cabinet contractors in Orlando, it's worth checking BBB-accredited kitchen cabinet businesses to confirm a company's track record before committing.
Getting to the Herndon Avenue Area from Our Orlando Location
Our shop is downtown, 111 North Orange Avenue. Driving east to Herndon Avenue usually takes about 15 minutes in the morning. Maybe 20 if we hit that 408 traffic near the Bumby exit, a common Orlando hurdle.
Here's how we typically get to your door:
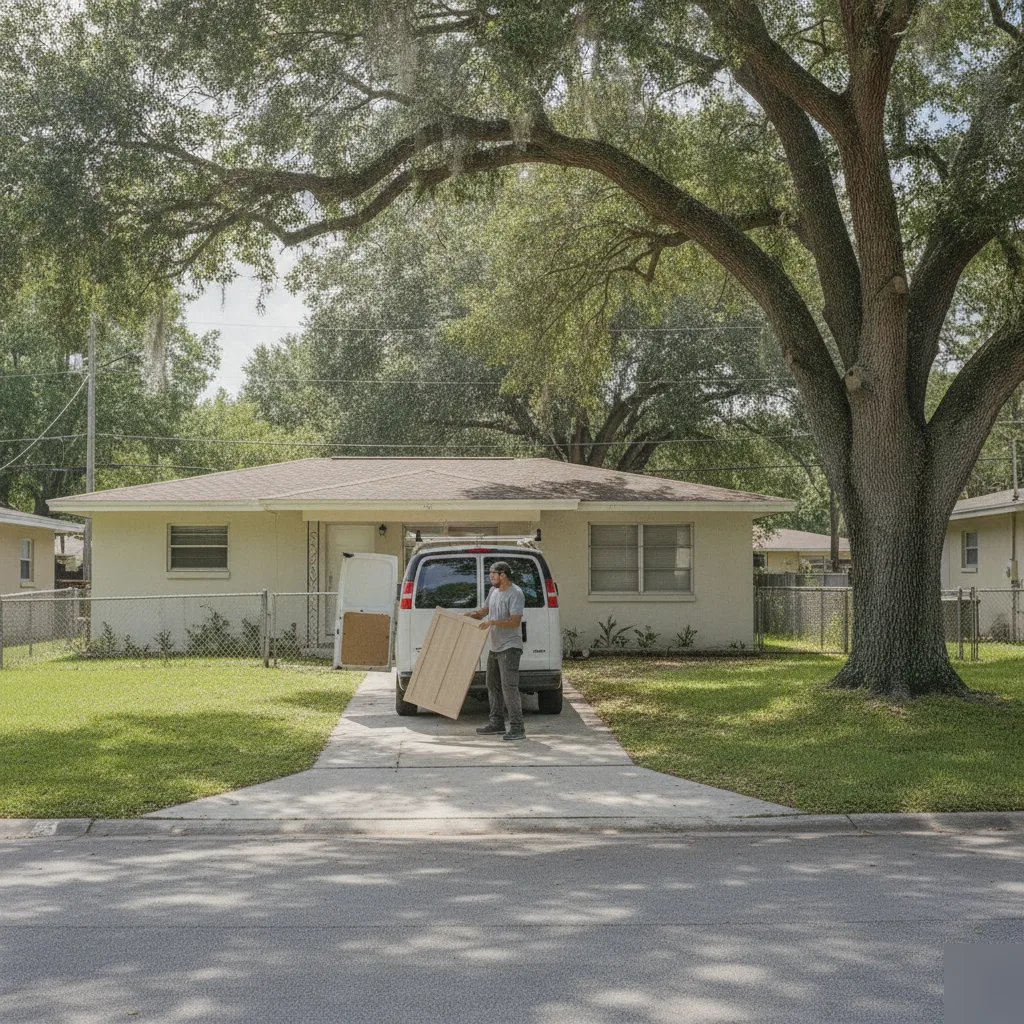
- We head east on East South Street from North Orange Avenue, right towards the edge of downtown.
- Then we merge onto the 408 East (that's the Spessard Holland East-West Expressway). We stay on it past Bumby Avenue.
- We take the South Semoran Boulevard exit and turn south for a bit.
- Next, we turn east onto Lake Underhill Road. We just keep going until we hit the Herndon Avenue corridor.
- From there, we find your specific building or complex.
And that last step is more important than you'd think. The Herndon Avenue area east of Semoran isn't just a grid of single-family blocks. It's mostly newer construction, condos, townhomes, apartment-style units built around 2006. Streets curve. Parking can be a puzzle. We've learned which complexes have gate codes that actually work, and which ones need a resident to buzz us in, (believe me, there's a difference).
We're out in this part of East Orlando at least twice a month. The stretch between Lake Underhill Road and Herndon Avenue has really boomed. There's always someone looking to upgrade a kitchen, either an owner or an investor. We've seen the traffic patterns change over the years. the turn off Econlockhatchee Trail. We track where the construction zones pop up near Waterford Lakes.
But here's a real detail about working in East Orlando. Almost 69% of the units here are renter-occupied. That means we often work with landlords and property owners who don't live on-site. Coordinating access, confirming measurements over the phone, sometimes meeting a tenant we've never spoken to, it's just part of the job. We've done it enough times along Herndon Avenue that it doesn't slow us down anymore.
If you'd rather come to us downtown, that's fine too. Just reverse the route. Take Lake Underhill Road west to Semoran, hop on the 408 West, and exit at Orange Avenue. Our building is right there on North Orange. Street parking can be tough during lunch. The garage on South Street is your bet, though.
Some of our Herndon Avenue clients prefer we come to them first. Makes sense. Custom kitchen cabinets near Herndon Avenue Orlando need real measurements, in real kitchens. No guessing from a phone call. The galley-style layouts in many of these newer East Orlando units have specific clearance issues. You only catch those standing right in the room. We bring our measuring tools on that first visit, so nothing gets delayed.
The drive back to our shop, with all the measurements in hand, usually goes quicker. Less traffic heading west in the late morning. And once we've got your kitchen dimensions locked in, the design consultation moves fast. We already know what we're working with.
Three generations of Ballards have driven Orlando's roads, learning this city block by block. The Herndon Avenue area is one of those spots we've watched turn from open lots into a bustling neighborhood in just a couple decades.
What Makes the East Orlando Stretch Near Lake Underhill Distinct for Cabinet Work
Most homes along Herndon Avenue and the Lake Underhill East stretch went up around 2006. That's newer than a lot of Orlando. But "newer" doesn't mean those kitchens still work for the people who live there today.
The housing stock out here leans heavily toward townhomes, condos, and multi-unit builds. Only about 3% are single-family detached homes. That changes everything about how we approach custom kitchen cabinets in this part of East Orlando. Kitchens are often smaller. There are shared walls. Layouts are tight, so every inch of cabinet space has to earn its keep.
Here's what we typically see in the Herndon Avenue area:
- Builder-grade cabinets from the mid-2000s, particle board shelves that sag after a few years.
- Galley-style and L-shaped kitchens in townhome units that badly need vertical storage. This makes up for limited floor space.
- Open-concept layouts in newer condos where kitchen cabinets are visible from the living area. They really can't look bad.
- A big need for pantry cabinet installation in units built without a dedicated pantry closet.
We're out in this part of East Orlando regularly. The builds along Herndon, south toward Lake Underhill Road, all share a similar blueprint. Stucco exteriors, two-story floor plans, kitchens designed to just check a box. They weren't meant to last. Almost two decades later, those original cabinets are definitely showing their age.
And the renter-to-owner ratio here really matters. Nearly 69% of units are renter-occupied. That means a lot of property owners invest in custom kitchen cabinets to hold up against tenant turnover. Soft-close hinge installation is a big request from landlords here. It cuts down on wear and keeps the cabinets working longer between tenants., it's the right choice for rentals.
But the owners who do live here? They usually have solid household incomes. They want their kitchens to reflect that. There's a big difference between what these homes came with and what residents actually want. We close that gap. We build custom-built cabinetry designed for the exact dimensions of these East Orlando units. No two projects are the same, and these layouts prove it.
A typical project near Herndon Avenue might be for a two-bedroom townhome. The kitchen is maybe 80 square feet. The owner wants wall cabinet installation that goes all the way to the ceiling. They need a small kitchen island. It should double as prep space and storage, by the way. They don't want something from a big-box store. Those are made for a kitchen twice the size. We build to fit the room you actually have, precisely.
The neighborhoods east of Econ Trail and south toward Curry Ford share some similar building patterns. But this pocket near Lake Underhill has its own distinct feel. It grew fast during that mid-2000s boom, and the construction shows that speed. Good bones, but pretty average finishes. Custom kitchen cabinets are the single fastest way to change how one of these kitchens looks and functions. It just makes a huge difference.
Three generations of our family have worked in Orlando kitchens just like these. We often have a good idea of the layouts before we even walk in the door, it's that familiar. Demand stays strong too, part of a broader home renovation boom that keeps skilled cabinet makers busy across the country.





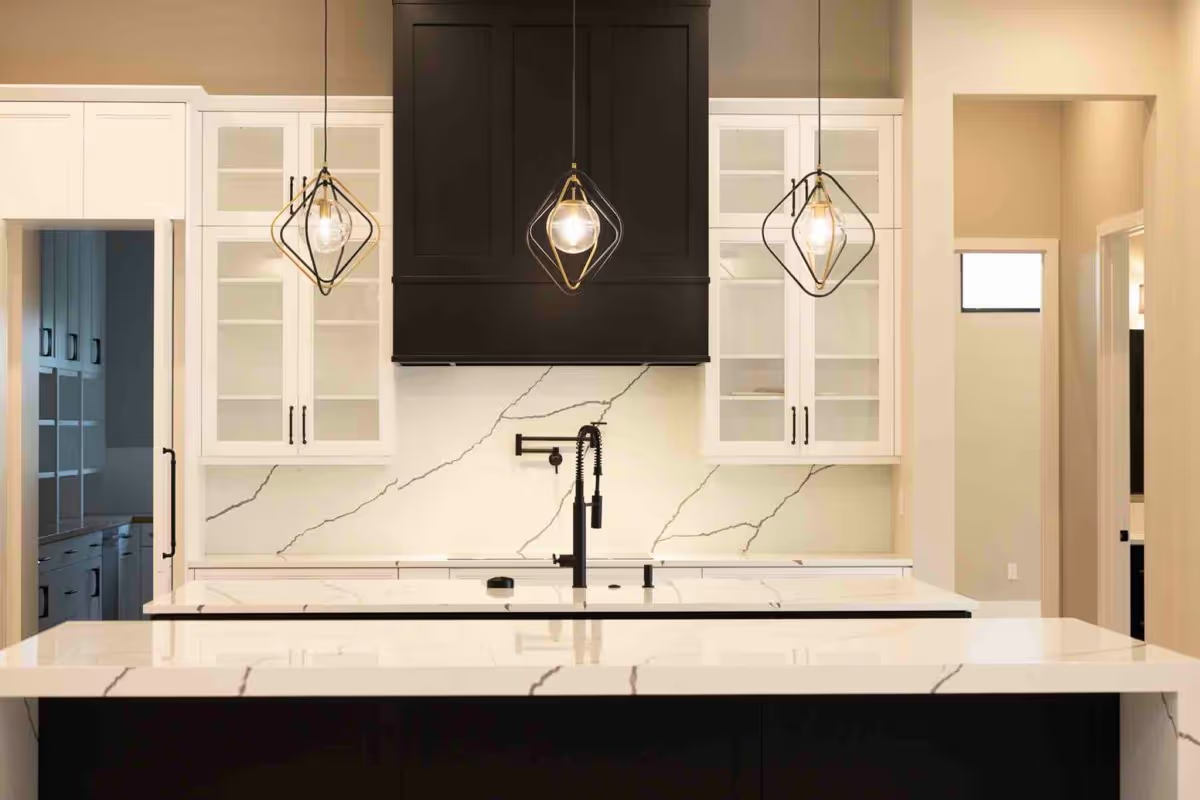
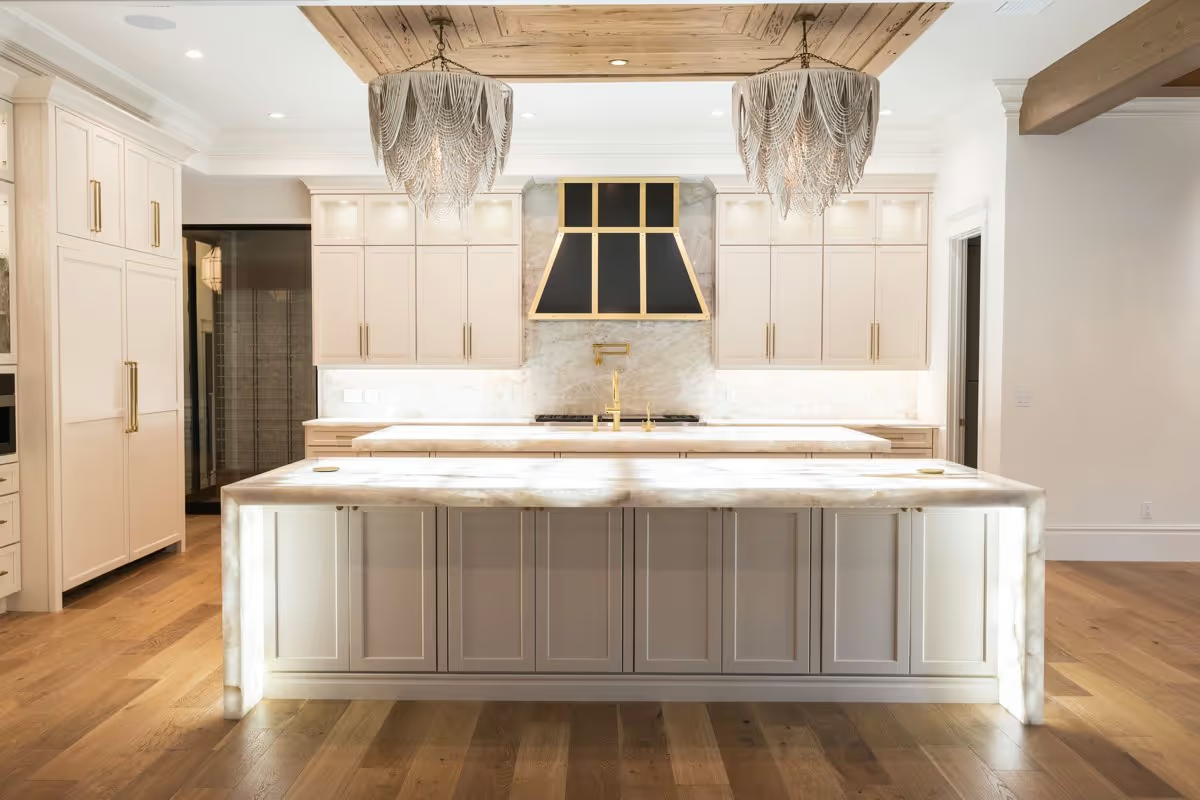
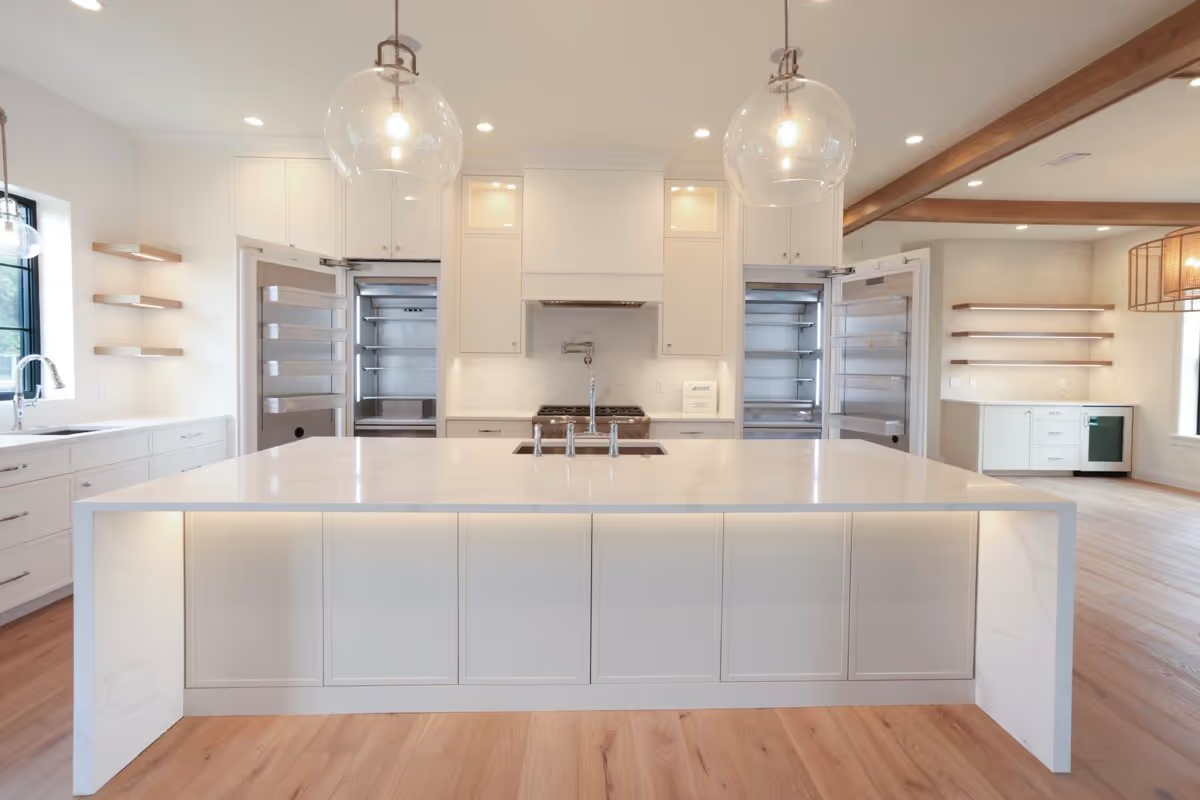
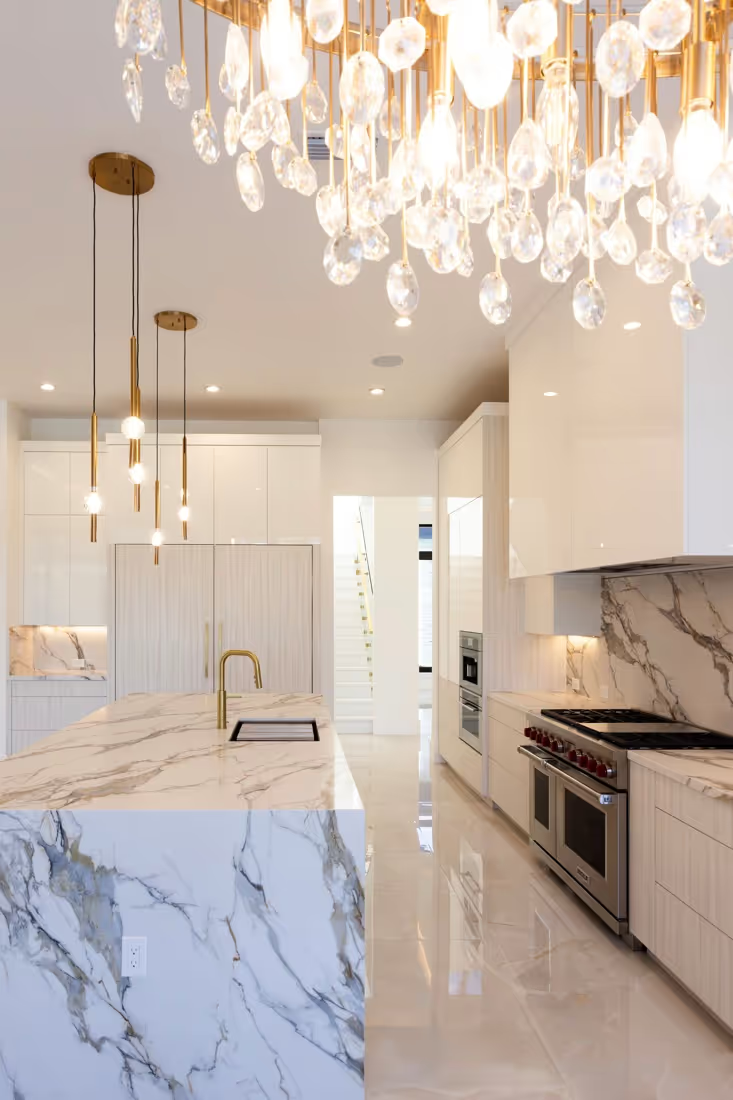
Orlando Kitchen Cabinets Gallery
See the craftsmanship and attention to detail behind every Orlando Custom Cabinets kitchen project. Our gallery features real homes across Central Florida where we built custom cabinet solutions to fit each client's space and style. Look through our work and imagine what we can create for your kitchen.