
Custom Cabinet Installation in Orlando, FL — Built to Fit Your Space
In Orlando, homes range from 1950s block construction to newer builds with open floor plans — each demands precise cabinet work. This page covers professional cabinet installation for kitchens, laundry rooms, and garages. We offer free measurement consultations, and most projects wrap up within days. Our team custom-fits every unit to your walls and layout.
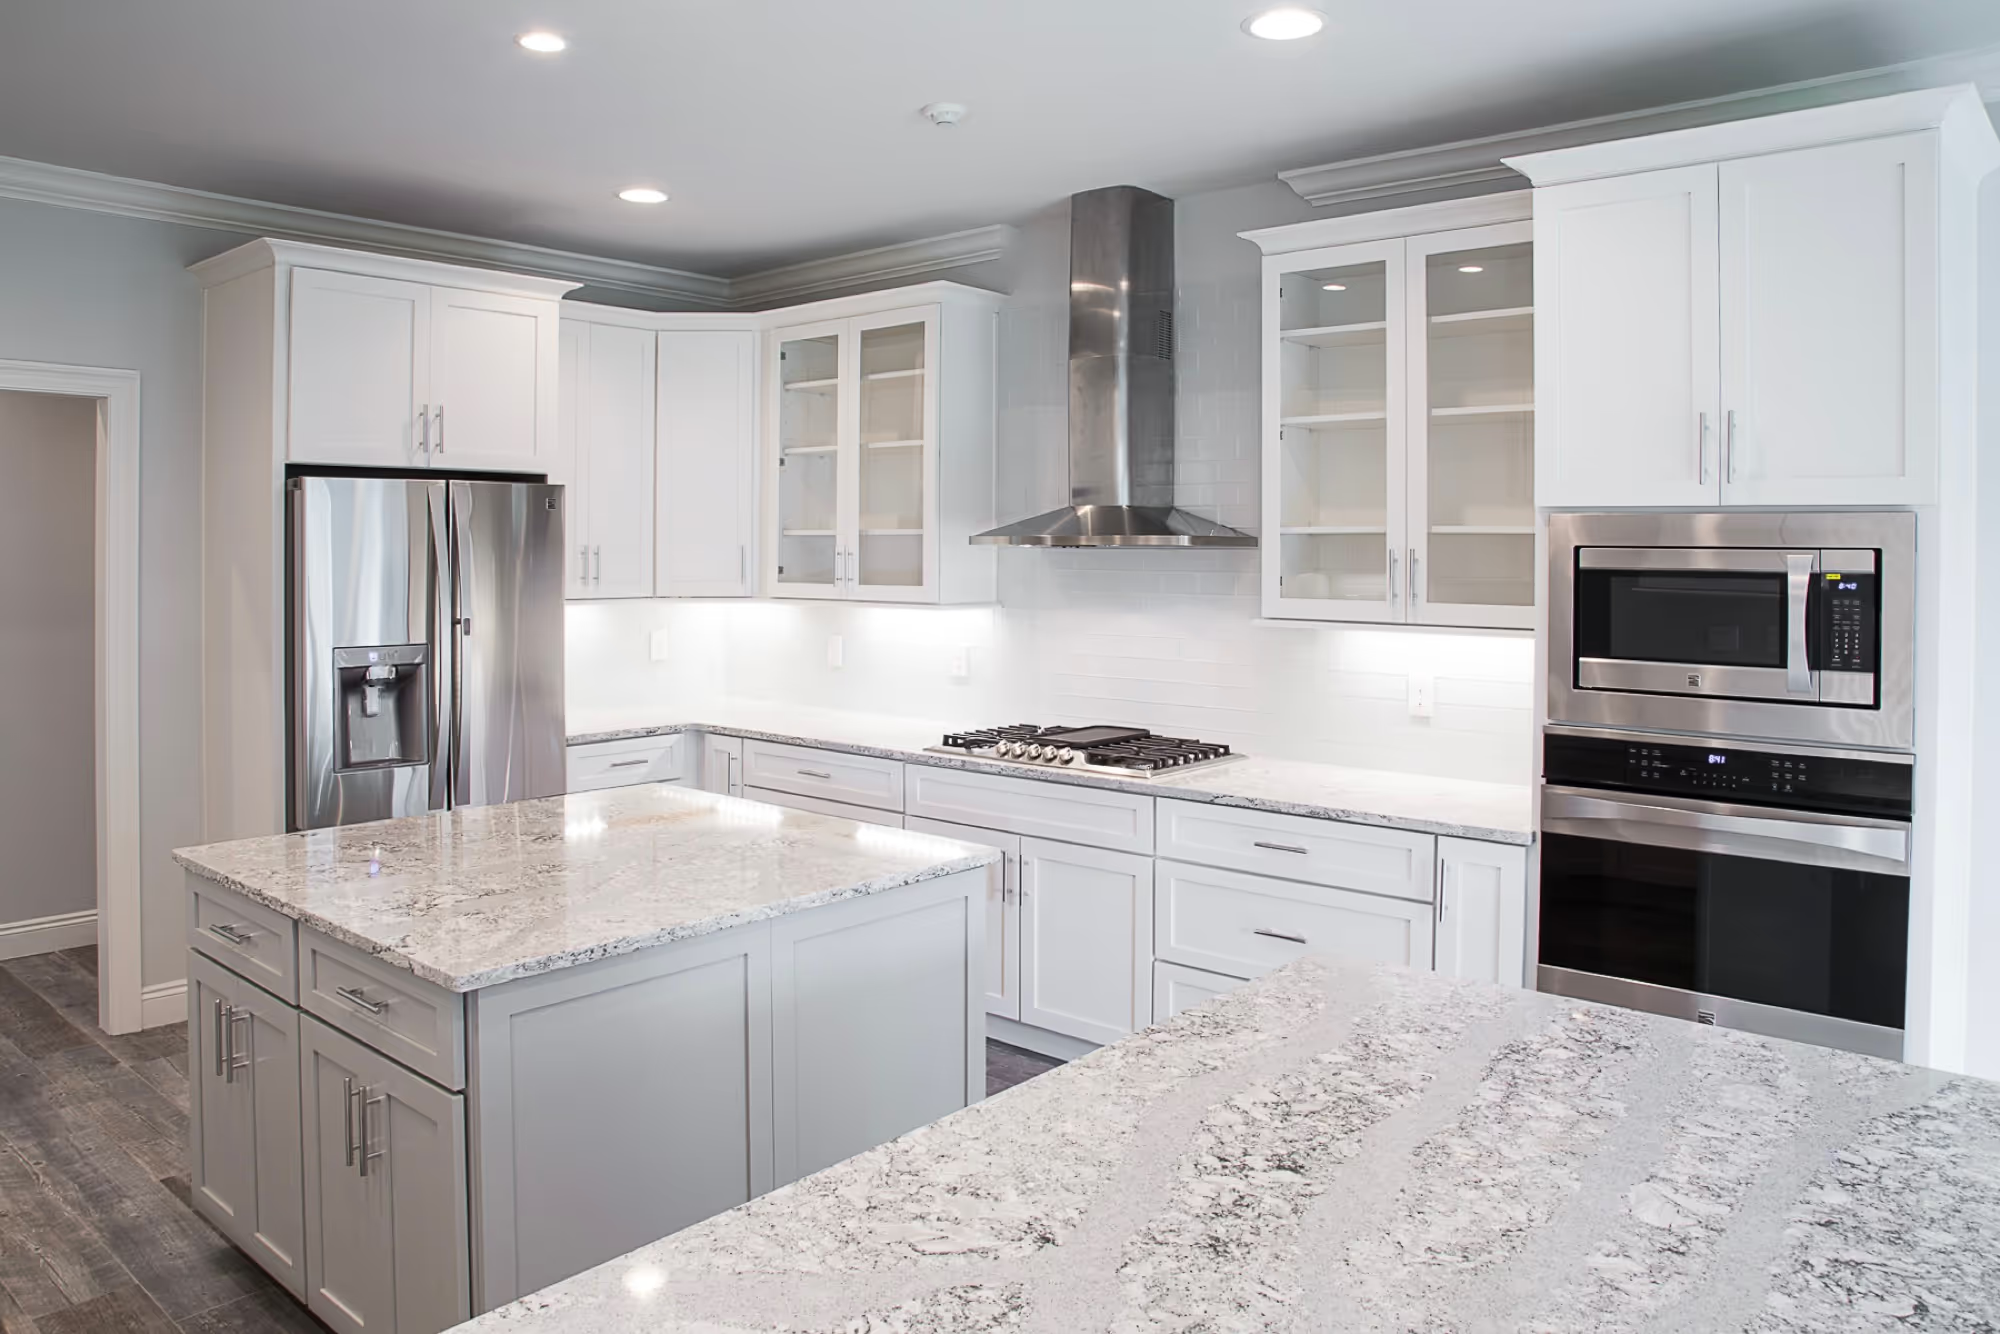
Upper Cabinets Go In Before Lower Cabinets
We mount upper cabinets first for good reason. Without base cabinets in the way, we have clear access to the wall. This makes leveling and securing each unit faster and safer.
Working overhead is easier without lower cabinets blocking our path. We use a ledger board to hold uppers in place while we drill. This keeps everything straight across long runs.
Many Orlando homes have textured drywall over concrete block. These walls need specific anchors and techniques. We know how to fasten cabinets so they stay put for decades — even on older Florida construction.
Request a Quote
Use the form below to tell us about your project, An experienced designer will be in touch with you shortly.
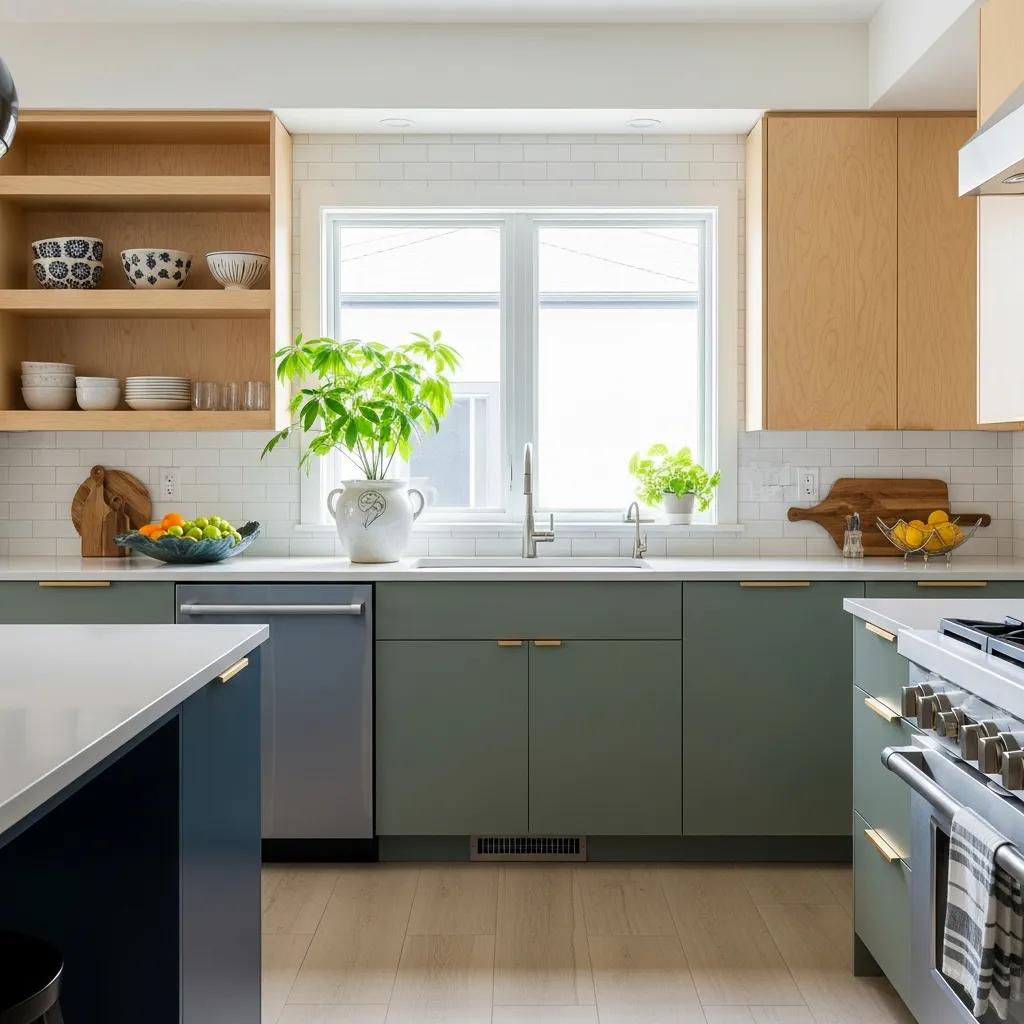
Professional Installation Prevents Costly Mistakes
Hanging cabinets looks simple until something goes wrong. Crooked mounts, stripped screws, and poor alignment cause problems that cost more to fix later. Water can pool on uneven surfaces and damage wood over time.
DIY installs in neighborhoods like College Park or Baldwin Park often miss hidden issues. Walls may look flat but hide dips and bows. Floors may slope without you noticing. We check for these problems before we start.
Orlando's humidity makes material choice matter. Wood expands and contracts with moisture in the air. We use fasteners and techniques built for Central Florida conditions. This keeps your cabinets tight and doors closing right for years.
Cabinet Costs Reflect Materials, Labor, and Customization
Several factors shape what you pay for cabinet installation. Wood species affects price — oak costs less than walnut or cherry. Hardware like soft-close hinges adds to the total. Custom dimensions cost more than stock sizes.
Finish quality also plays a role. Painted cabinets need more prep and coats than stained ones. Hand-applied finishes take longer than sprayed options. Each choice moves the final number up or down.
In Orlando's housing market, kitchen cabinet upgrades hold strong value. Buyers in Metro West and Dr. Phillips notice updated cabinets right away. Quality installation can boost your home's appeal when it's time to sell.
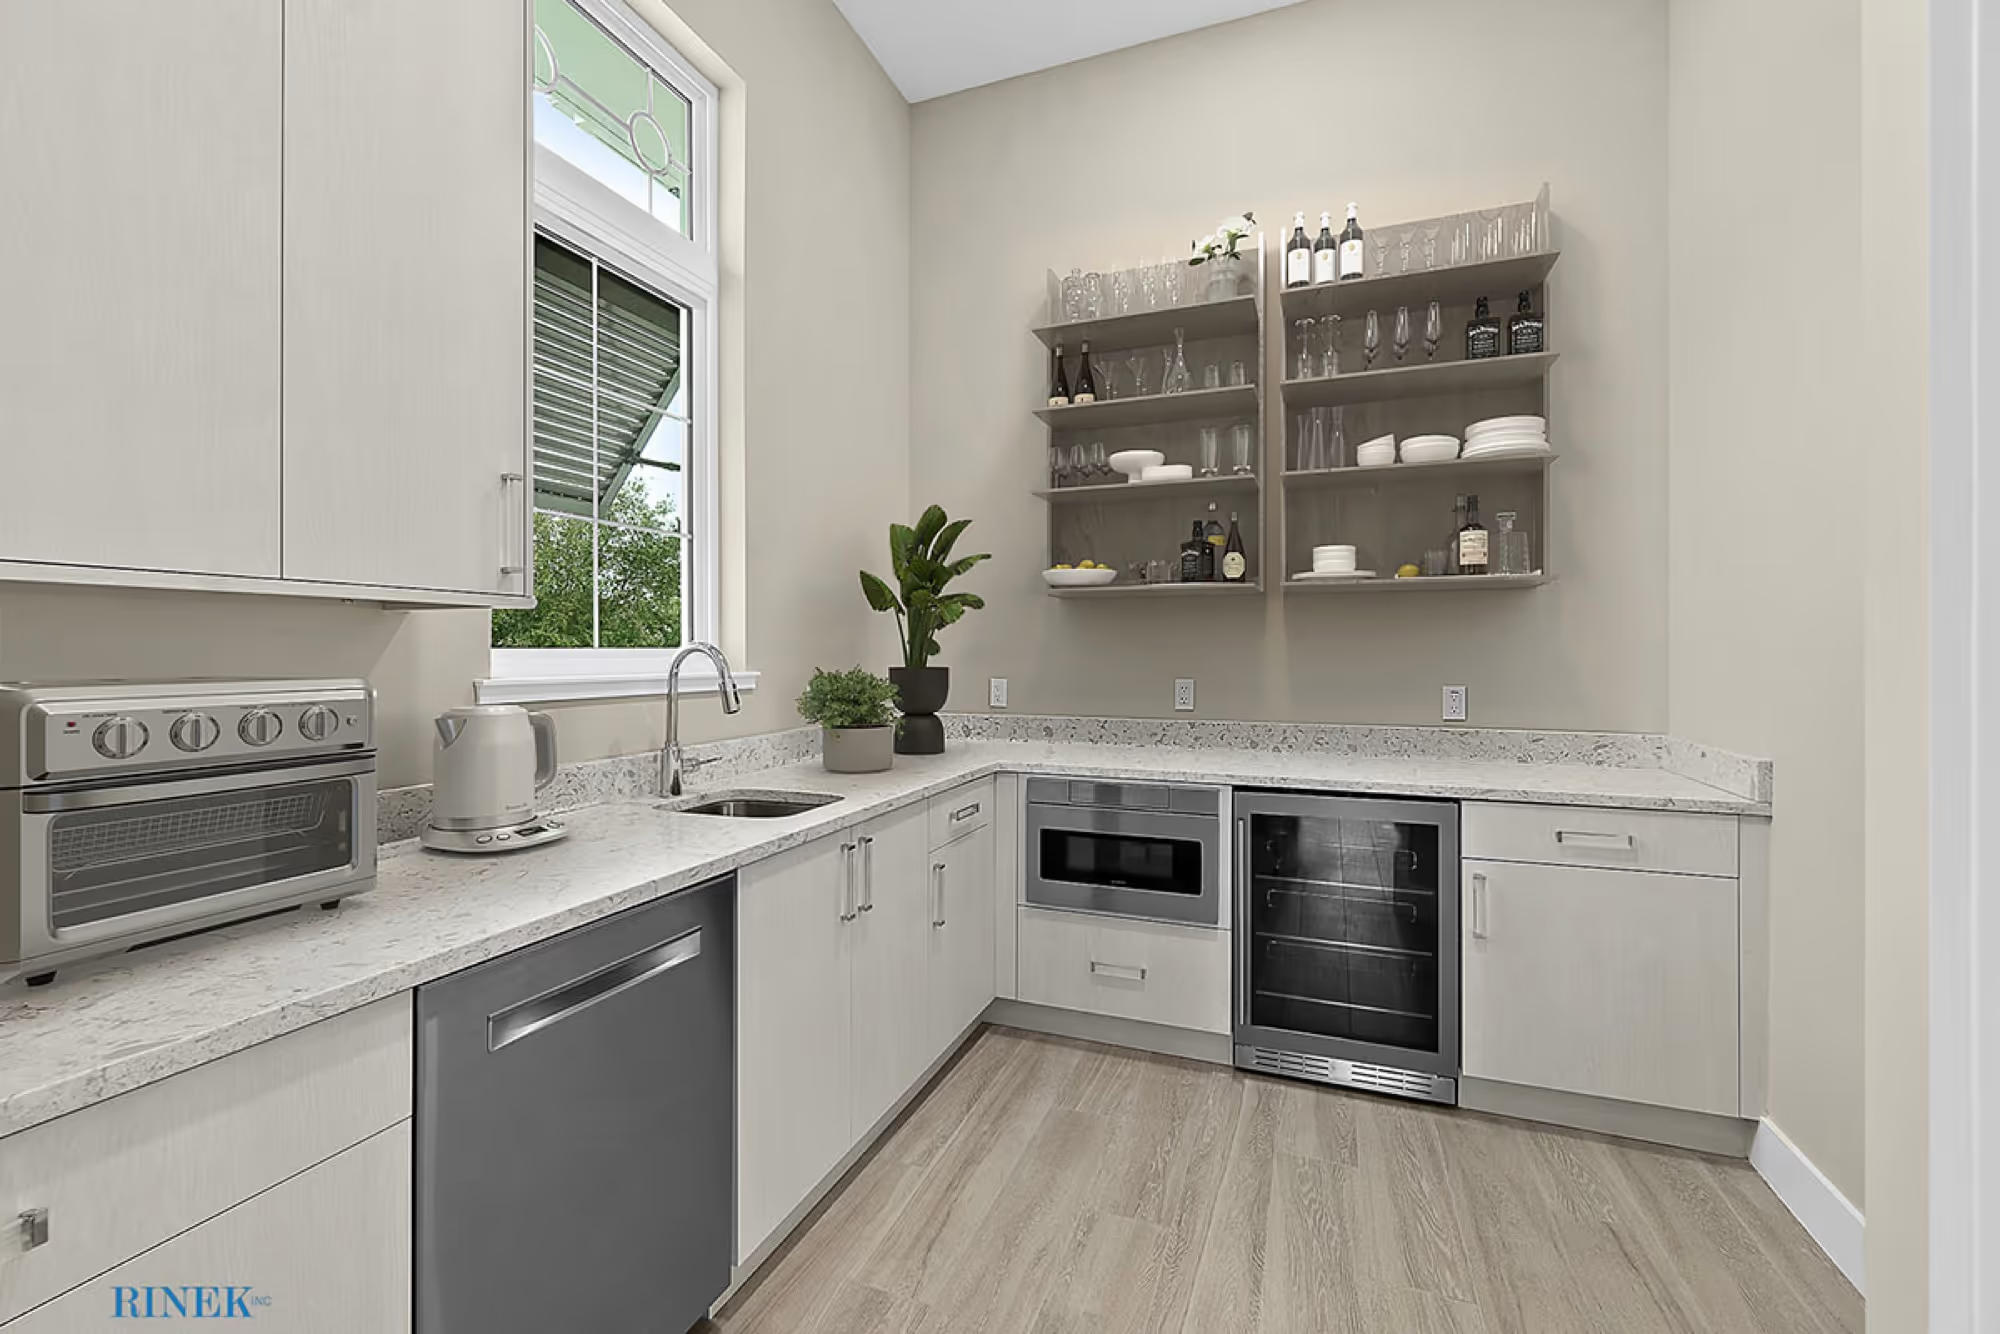
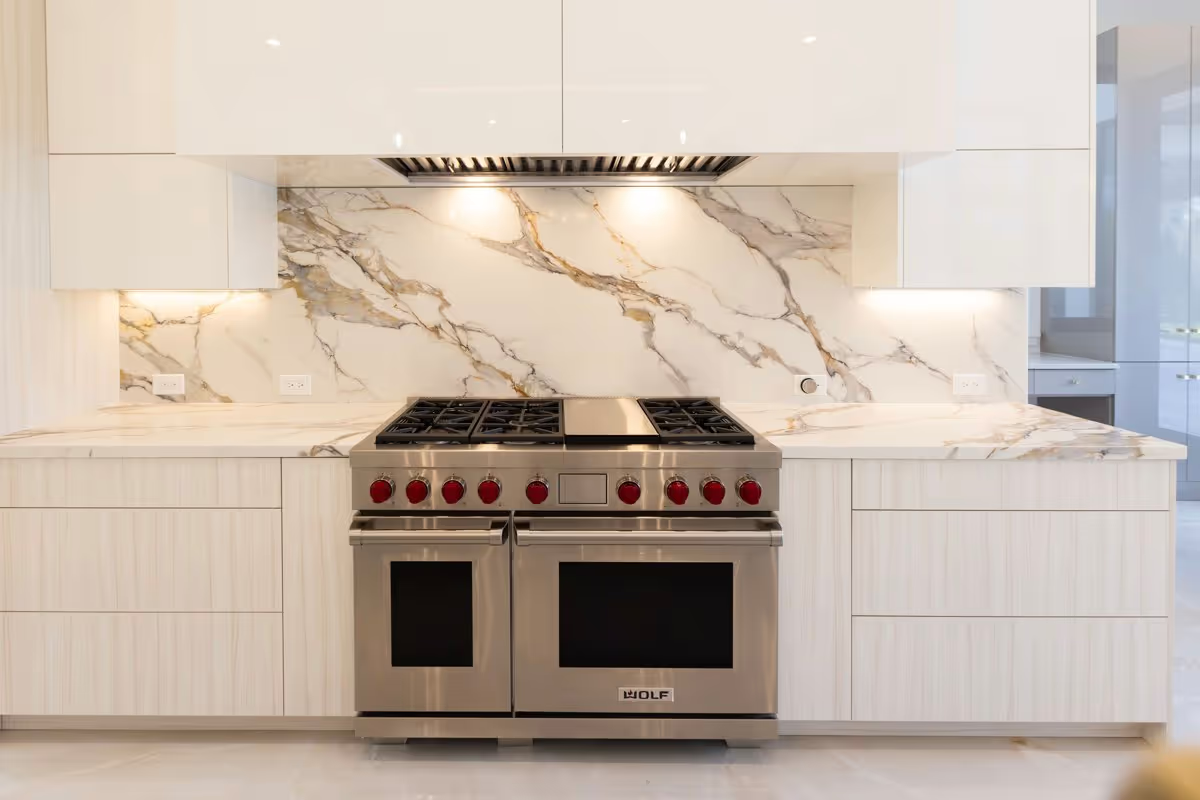
Proper Measurement Ensures Cabinets Fit Orlando Homes
Accurate measurements make or break a cabinet project. The 1-3 rule helps us get it right. We allow 1 inch of clearance and check 3 reference points to confirm level on every wall.
Older homes rarely have perfectly square corners or flat surfaces. Floors dip. Walls bow. Ceilings slope. We measure multiple spots to catch these issues before we order materials.
Homes in Winter Park and Thornton Park often have original 1920s–1960s layouts. These spaces feature non-standard dimensions that stock cabinets cannot fit. Custom measurement ensures your new cabinets match your actual walls — not a builder's guess.
Signs Your Cabinets Need Replacement, Not Repair
Some cabinet problems go beyond a quick fix. Warped doors that won't close signal deeper damage. Water stains on the bottom shelf often mean the wood has absorbed moisture. Soft or spongy cabinet floors point to rot inside.
Outdated hinges and worn-out drawer slides also suggest replacement time. Painting over peeling laminate only hides the issue. If the cabinet box itself is failing, new hardware won't save it.
Florida's humidity speeds up cabinet wear faster than drier climates. Add in occasional hurricane water intrusion, and Orlando cabinets face extra stress. If you see these warning signs, replacement often makes more sense than patching old problems.
What to Expect During Your Orlando Cabinet Installation
The process starts with a consultation at your home. We measure your space and discuss layout options. You pick materials, finishes, and hardware that fit your needs.
Next, we build or order your cabinets based on exact measurements. Once everything arrives, we schedule your install date. We remove old cabinets and prep the walls for mounting.
Upper cabinets go in first, then base units. We shim each cabinet to account for uneven Florida slab floors. After securing countertop supports, we check every door and drawer for smooth operation.
Orlando cabinet makers plan around afternoon storm season. We time deliveries and outdoor staging to avoid rain delays. Your final walkthrough confirms fit, function, and finish before we leave.
Frequently Asked Questions
Signs You Need New Kitchen Cabinets: How to Know It's Time
If your cabinets are warped, damaged, outdated, or no longer functional, it's time to invest in a kitchen cabinet replacement.
Your kitchen cabinets work hard every day, and over time the signs of wear add up. Warped or swollen doors, broken hinges, peeling finishes, and persistent musty odors are clear indicators that your cabinets have run their course. If drawers stick, shelves sag, or storage no longer meets your needs, a replacement isn't just cosmetic — it's practical. Outdated layouts that waste space or cabinets that clash with a renovated kitchen are also strong signals. New custom cabinets restore both function and beauty, adding lasting value to your home.
Can cabinet makers in Orlando match my existing wood finish?
Yes, skilled cabinet makers in Orlando can stain-match or paint new cabinets to seamlessly blend with your existing woodwork and finishes.
Achieving a cohesive look is a standard part of professional cabinet installation in Orlando, especially for additions, partial refacing, or room expansions. For the most accurate match, bring a sample door or drawer front to your consultation so the installer can compare grain patterns, stain tones, and finish sheens. Most experienced Orlando cabinet teams use custom tinting and layered finishing techniques to ensure a result that looks original.
Do Orlando cabinet installers handle countertop coordination?
Yes, most professional cabinet installation companies in Orlando coordinate directly with countertop fabricators to ensure proper sequencing, templating, and a seamless final fit.
Because countertops are templated and cut after base cabinets are fully set and level, timing between trades is critical. Reputable cabinet installation teams in Orlando typically manage this handoff as part of a full kitchen remodel workflow, helping homeowners avoid costly scheduling gaps or measurement errors. When vetting contractors, ask specifically whether countertop coordination is included or if you'll need to manage that vendor relationship independently.
How difficult is DIY cabinet installation for a homeowner?
DIY cabinet installation is moderately challenging and requires basic carpentry skills, the right tools, and a helper for safe, accurate results.
While handy homeowners can tackle cabinet installation themselves, the process involves precise leveling, locating wall studs, and securing heavy units safely — steps that can go wrong without experience. Mistakes during a DIY cabinet installation can lead to misaligned doors, structural damage, or voided warranties. For complex layouts or floor-to-ceiling configurations, hiring a professional is often the smarter investment.
What prep work is required before starting a cabinet installation?
Before cabinet installation begins, walls must be cleared, studs located, utility lines identified, and the room leveled to ensure a clean, safe build.
Proper preparation is critical to a successful cabinet installation. This includes removing old cabinets and debris, patching drywall, ensuring the floor and walls are level, and marking stud locations clearly. Plumbing and electrical lines must be mapped to avoid interference during mounting. Skipping these prep steps is one of the most common causes of callbacks, delays, and costly rework on cabinet installation projects.
Top Tips to Know Before Getting New Kitchen Cabinets
Before investing in new kitchen cabinets, know your layout needs, set a realistic budget, choose the right materials for Florida's humidity, and work with a trusted local installer who can guide you from design to completion.
Before committing to new kitchen cabinets, start by measuring your space carefully and identifying what your current layout gets wrong. Think about storage needs, workflow, and how you actually use the kitchen daily. Set a realistic budget that accounts for materials, hardware, and installation — not just the cabinet boxes. In Orlando's humid climate, material choice matters; plywood outperforms particleboard long-term. Finally, choose a local cabinet installer with a proven track record. The right partner makes the difference between a smooth project and a costly headache.
How Much Does Cabinet Installation Cost in 2026?
Cabinet installation in 2026 typically costs between $3,000 and $15,000+ depending on kitchen size, cabinet type, and materials, with most Orlando homeowners landing somewhere in the middle.
Cabinet installation costs in 2026 vary widely based on several factors. Stock cabinets are the most affordable, semi-custom sit in the middle, and fully custom cabinets carry a premium price — but deliver a perfect fit for your space. Kitchen size, material choice, hardware, and the complexity of your layout all affect the final number. In Orlando, most homeowners budget between $5,000 and $12,000 for a full kitchen. Getting an in-home estimate is the best way to know your real number before committing.
What Is the 1/3 Rule for Cabinet Hardware? A Simple Guide
The 1/3 rule for cabinet hardware suggests your pulls or knobs should measure roughly one-third the width of your cabinet door or drawer front for balanced, proportional results.
The 1/3 rule is a simple design guideline that helps homeowners choose hardware that looks intentional, not afterthought. For drawers, your pull should measure about one-third of the drawer's total width. For doors, the same principle applies — oversized hardware overwhelms, undersized hardware disappears. It's not a hard rule, but it's a reliable starting point that works across most styles, from shaker to modern. At Orlando Custom Cabinets, we walk every client through hardware selection to make sure the finishing details tie the whole kitchen together.
Can one person realistically handle kitchen cabinet installation alone?
Installing kitchen cabinets solo is possible but significantly more difficult, as upper cabinets especially require a second person or specialized support tools to hold units in place while securing them.
Single-person cabinet installation is challenging primarily because wall cabinets are heavy and must be held level against the wall while simultaneously being fastened to studs. Without a helper, installers must rely on temporary ledger boards or cabinet jacks to support units during mounting. For a full kitchen, solo cabinet installation dramatically increases the risk of injury, misalignment, and wasted time.