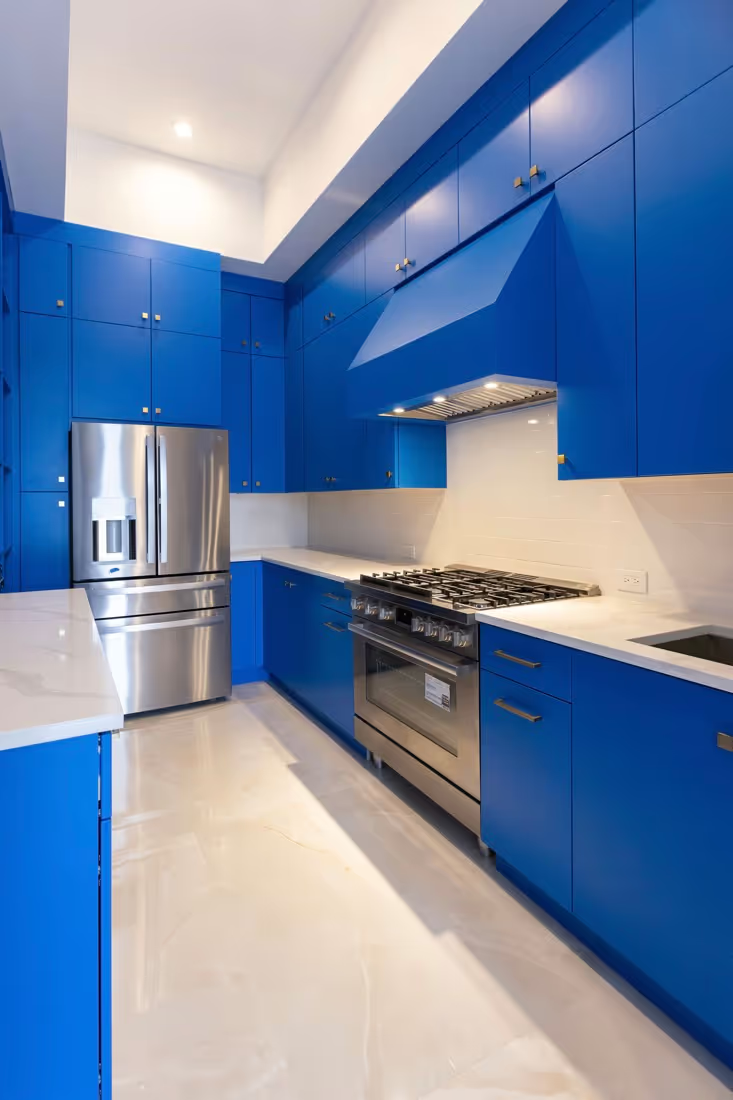
How Difficult Is DIY Cabinet Installation for a Homeowner in Orlando?
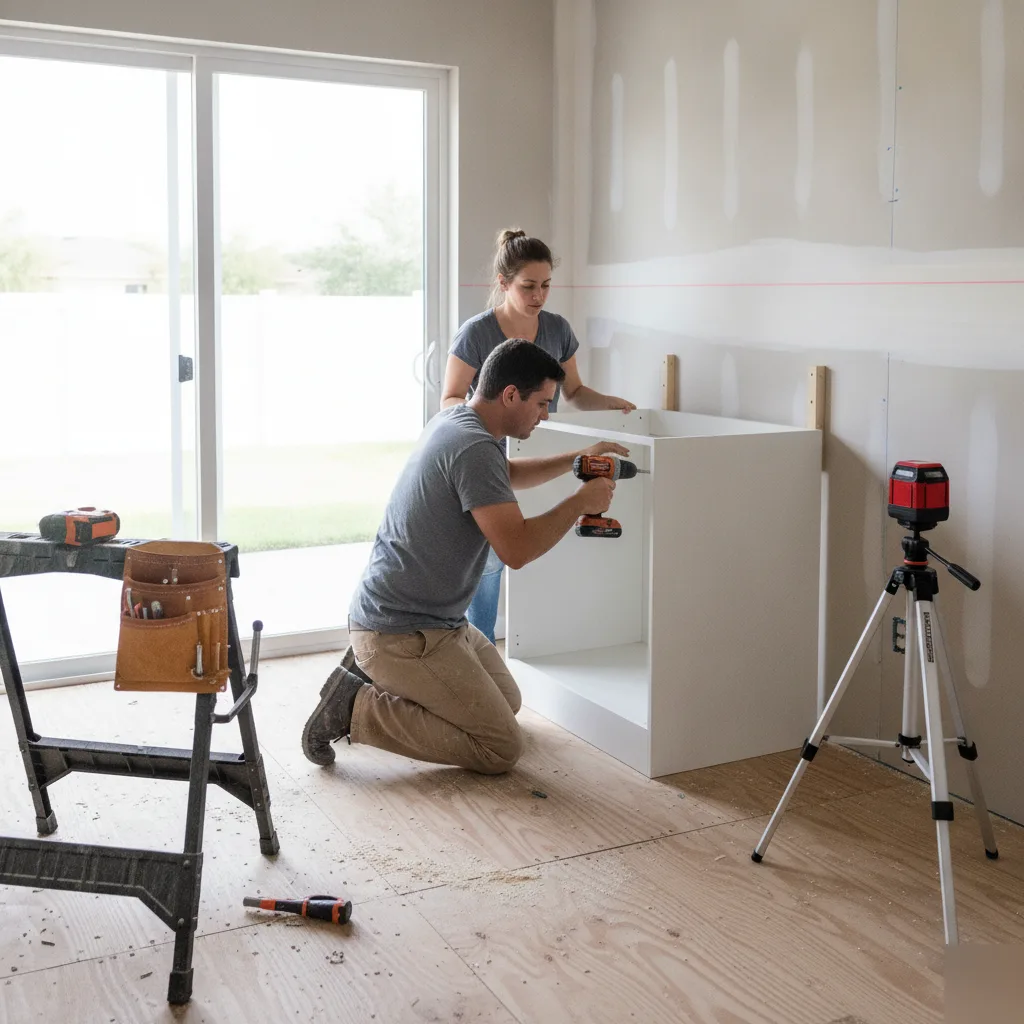
What Really Determines How Hard a Cabinet Installation Is
So how hard is DIY cabinet installation, really? It has less to do with skill and more to do with your walls, your floors, and how many cabinets you're hanging. Swapping out a single vanity is something most people can handle. A full kitchen with wall cabinets, base cabinets, and an island is a whole different project, one that trips up even confident weekend builders. For a stress-free result, custom cabinet installation is worth considering.
We've walked into a lot of Orlando homes mid-project, and it's almost always the same story. The homeowner starts strong, then hits a wall, literally. Older homes in areas like College Park or Thornton Park have plaster or uneven studs that throw off every measurement. Newer builds out in Winter Garden or Lake Nona tend to have straighter walls, but they're not immune to shifting slabs either. Florida soil moves, and your walls move with it, just a little. That little bit is enough to make a level cabinet look crooked within a month.
Difficulty comes down to a handful of real factors, not just how many tools you own.
- Wall condition: uneven studs, plaster patches, or hidden wiring change everything about hanging wall cabinets straight
- Floor level: base cabinets need shimming, and Florida slab homes often have low spots you can't see with your eyes alone
- Cabinet count: one or two units is a weekend job, ten or more turns into a multi-day project with no room for error
- Utility conflicts: plumbing lines, gas lines, and electrical boxes behind cabinet runs add real complexity
- Corner and island layouts: these need precise measuring and often custom fillers, which is where most DIY jobs go sideways
Here's a scenario we see a lot. A homeowner in Apopka orders a full kitchen set online. Boxes stack up in the garage for weeks. They start with the easy run, three base cabinets along a straight wall, and that part goes fine. Then they hit the corner cabinet next to the sink, and nothing lines up. The plumbing rough-in sits two inches off from where the cabinet spec assumed it would be. Now they're cutting into cabinet backs, second-guessing every measurement, and the project that was supposed to take a weekend stretches into three.
And that's the honest truth about this work. It's not that DIYers can't drill a hole or read a level.
It's that cabinet installation punishes small errors more than most home projects. A quarter inch off on a shelf doesn't matter much. A quarter inch off on a cabinet run shows up in every door gap, every drawer that won't close right, every countertop seam down the line. Soft-close hinge installation, for example, looks simple until the cabinet box itself isn't perfectly square. Then the hinge fights you the whole time.
None of this means you can't do it. But it does mean you should be honest about your walls, your layout, and how many cabinets are on the list before you start cutting boxes open.
The Two Jobs Hiding Inside Every Cabinet Installation
Most homeowners picture cabinet installation as one task: hang the box, done. In reality, you're doing two different jobs at once, and each one takes a different skill.
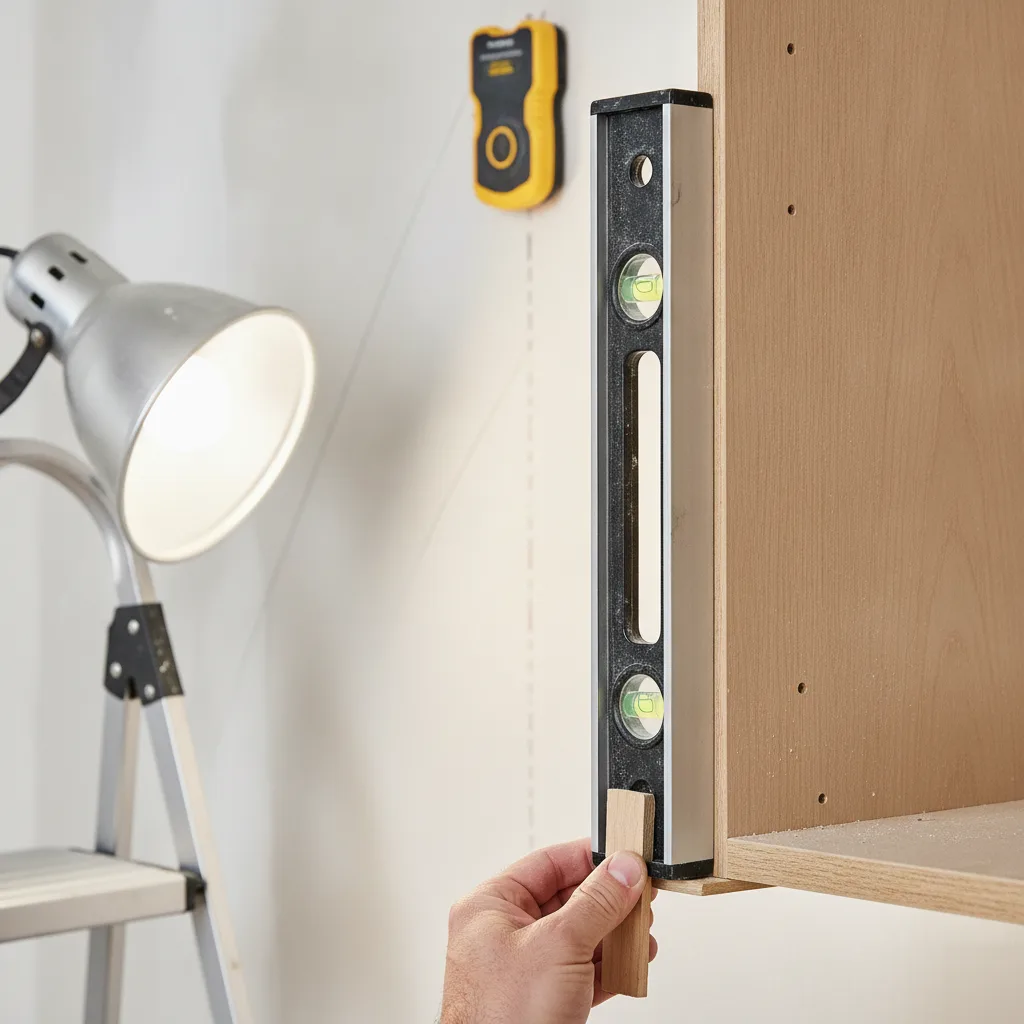
The first job is layout. Before anything gets hung, someone has to find the high point on the floor, mark a level line around the whole kitchen, and locate every stud. That sounds simple until you're standing in a 1970s Orlando home with a wall that's out of plumb by half an inch. In a lot of our older neighborhoods, you're also dealing with concrete block exterior walls, which means no studs at all on those runs, just furring strips or masonry anchors.
The second job is the actual hanging and attaching. This is where a full-size wall cabinet, maybe 60 to 90 pounds loaded with hardware, has to go up, hold steady, and get screwed into framing while staying level and square to its neighbor. One person can't really do this alone. You need a second set of hands or a ledger board, and you need to know how much weight a single screw into drywall can hold. It's not much.
Here's the part most first-timers miss: if the layout job is off even a little, the hanging job becomes nearly impossible to fix later. A cabinet hung level to a wall that isn't level will look tilted even though it's technically straight. We've walked into homes where someone spent a full weekend hanging uppers, only to realize the whole run sloped downhill because nobody checked the ceiling line first.
- Layout job: finding the high point, marking level lines, locating studs or masonry anchors
- Layout job: accounting for floor and wall irregularities common in older Orlando homes
- Hanging job: supporting heavy cabinet boxes while fastening into framing
- Hanging job: keeping every cabinet level, square, and aligned to its neighbor
- Hanging job: adjusting hinges and hardware so doors close evenly once everything's secured
Skip either job and the whole installation suffers. Skip layout and you get crooked runs. Skip careful hanging and you get gaps, sagging doors, or worse, a cabinet that pulls loose months later.
This is exactly why our crew treats layout as its own step, not a rushed five minutes before the fun part starts. Getting that groundwork right is what separates a cabinet wall that looks built-in from one that looks bolted on.
Tools, Time, and Physical Effort a DIY Install Requires
Most homeowners underestimate what cabinet installation takes. It's not just a drill and a Saturday afternoon. We've walked into plenty of Orlando homes where a DIY job stalled halfway because someone didn't have the right tool or ran out of daylight.
Here's what you need on hand before you start pulling cabinets out of boxes.
- A stud finder that works on your wall type, older Orlando homes sometimes have furring strips instead of standard studs
- A laser level or a good old 4-foot level, plus a helper to hold it steady
- An impact driver, not just a basic drill, cabinet screws need real torque
- Shims for leveling on uneven floors, which are common in older Central Florida homes
- Clamps to hold cabinet boxes together while you screw them in place
- A cabinet jack or a strong friend, because lifting upper cabinets solo is nearly impossible
Now think about time. A single wall of base cabinets might take a full day for someone doing this for the first time. Add upper cabinets, and you're easily into day two. Throw in a kitchen island or a custom pantry setup, and you could be looking at a full weekend or more, and that's before trim, hardware, or soft-close hinge installation.
Physically, this job is harder than it looks.
You're lifting heavy boxes overhead, holding them steady while you drill, and doing it all while bent, twisted, or reaching. Your back and shoulders take the brunt of it. We've heard from more than one homeowner who tweaked something in their first hour and had to stop the project entirely.
So ask yourself: do you have a helper for the heavy lifting? Do you have a free weekend, not just a free afternoon? And do you already own half these tools, or are you buying them just for this one job?
If the answer to any of those is no, that's not a failure. It just means the math doesn't favor DIY for your situation. If you do move forward, there are smart ways to save money on new cabinets.
Frequently Asked Questions
How do I know if I should call a professional instead of doing it myself?
Call a professional if you're installing more than a few cabinets, dealing with a corner layout, or working around plumbing and gas lines. Those situations punish small mistakes and often need a second person just to hold cabinets steady. A single vanity swap is usually fine to handle alone. But a full kitchen run with wall cabinets and an island adds up fast in time and risk. If your walls are older or your floor has low spots, it's worth having someone check it first before you start cutting into boxes.
Does Orlando's climate or soil affect how cabinets are installed?
Yes, Florida's shifting slab soil can move your walls just slightly over time, which throws off cabinet alignment. A wall that measures level today might sit a little off within a year, especially in older homes. This is why installers in Orlando often build in small adjustments during layout instead of trusting factory measurements alone. It's also why concrete block homes need masonry anchors instead of standard stud fasteners on exterior walls. These details matter more here than in areas with stable ground and wood-frame construction throughout.
What's the biggest mistake homeowners make during a DIY cabinet install?
The biggest mistake is skipping the layout step and jumping straight to hanging cabinets. Homeowners often grab a level, find one high spot, and start screwing in boxes without checking the whole wall or ceiling line first. This leads to runs that slope or gaps that grow wider as you move down the wall. A cabinet can be perfectly level on its own and still look crooked if the wall or floor underneath isn't. Marking level lines across the entire space before you hang anything saves hours of rework later.
How long does a full kitchen cabinet installation usually take?
A full kitchen with wall cabinets, base cabinets, and an island usually takes a few days, not a single weekend. Simple runs along straight walls move fast. Corners, islands, and any spot near plumbing or electrical slow things down a lot. Most delays come from fixing measurement problems after the fact instead of catching them during layout. If you want a clearer sense of what a full project timeline looks like, our cabinet installation process page breaks down each step from start to finish.





Orlando Kitchen Cabinets Gallery
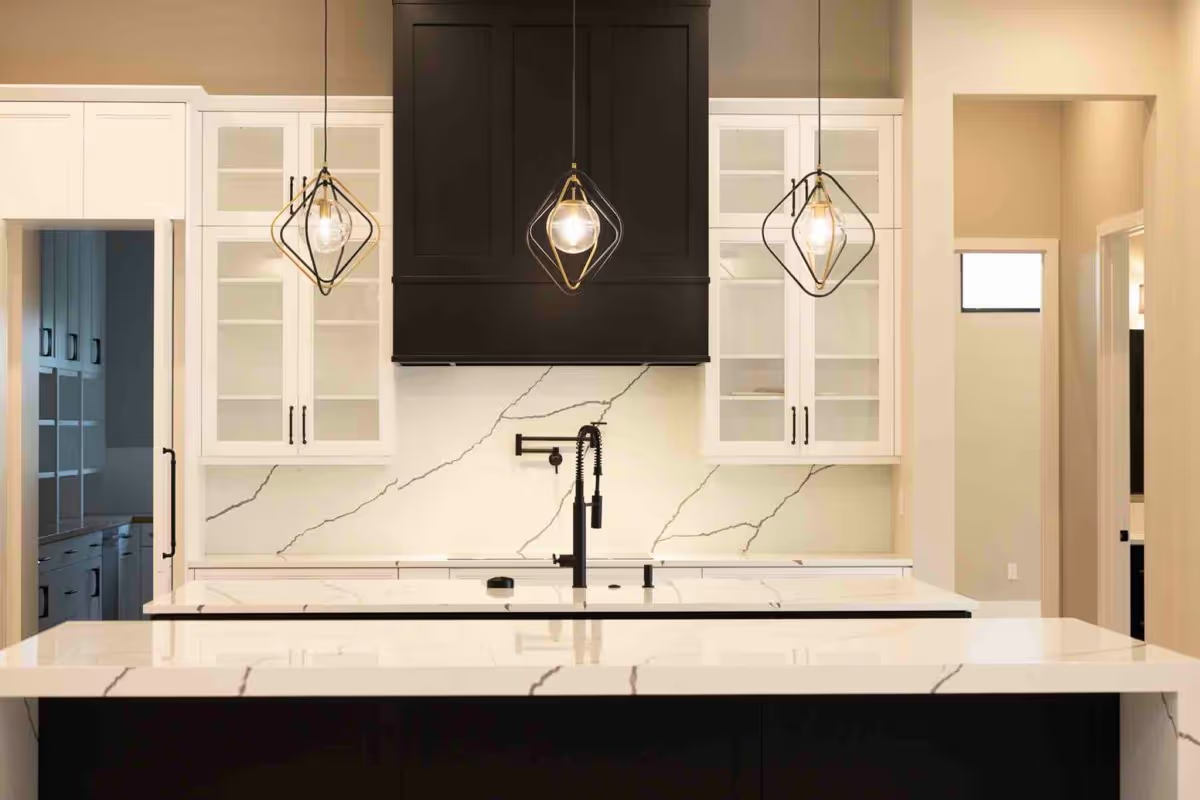
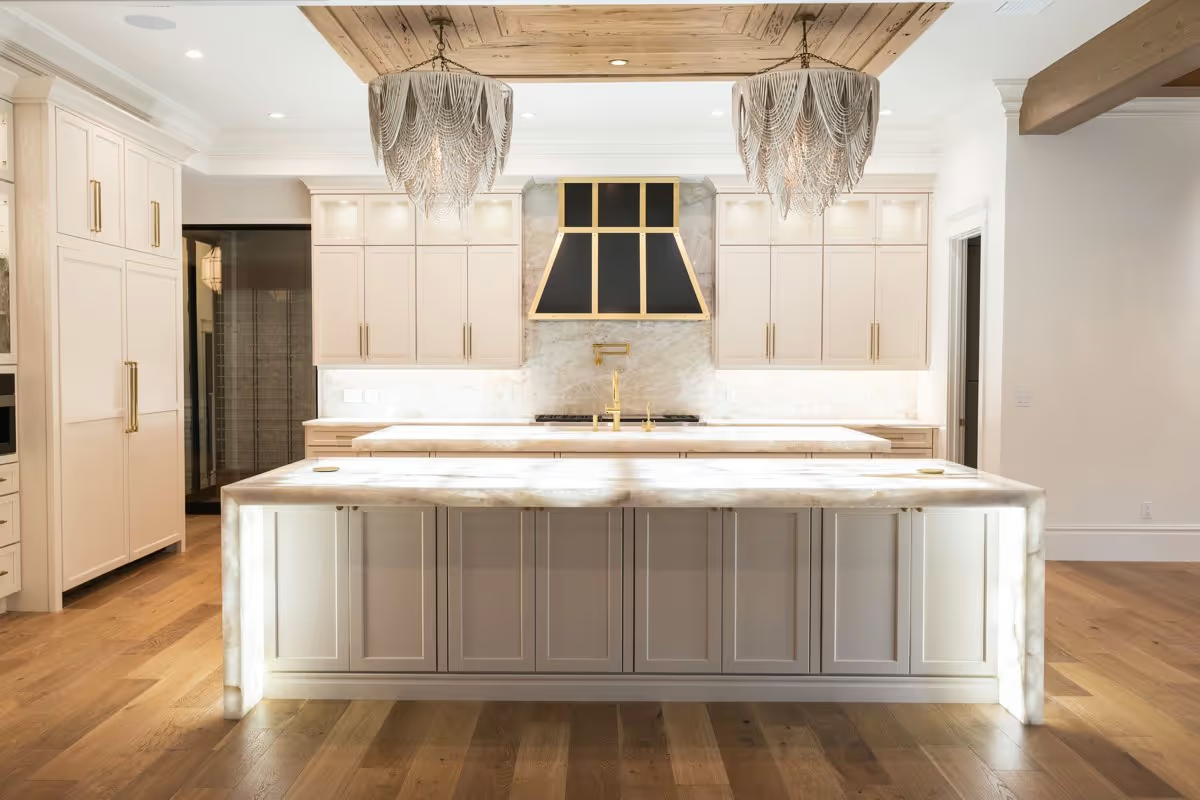
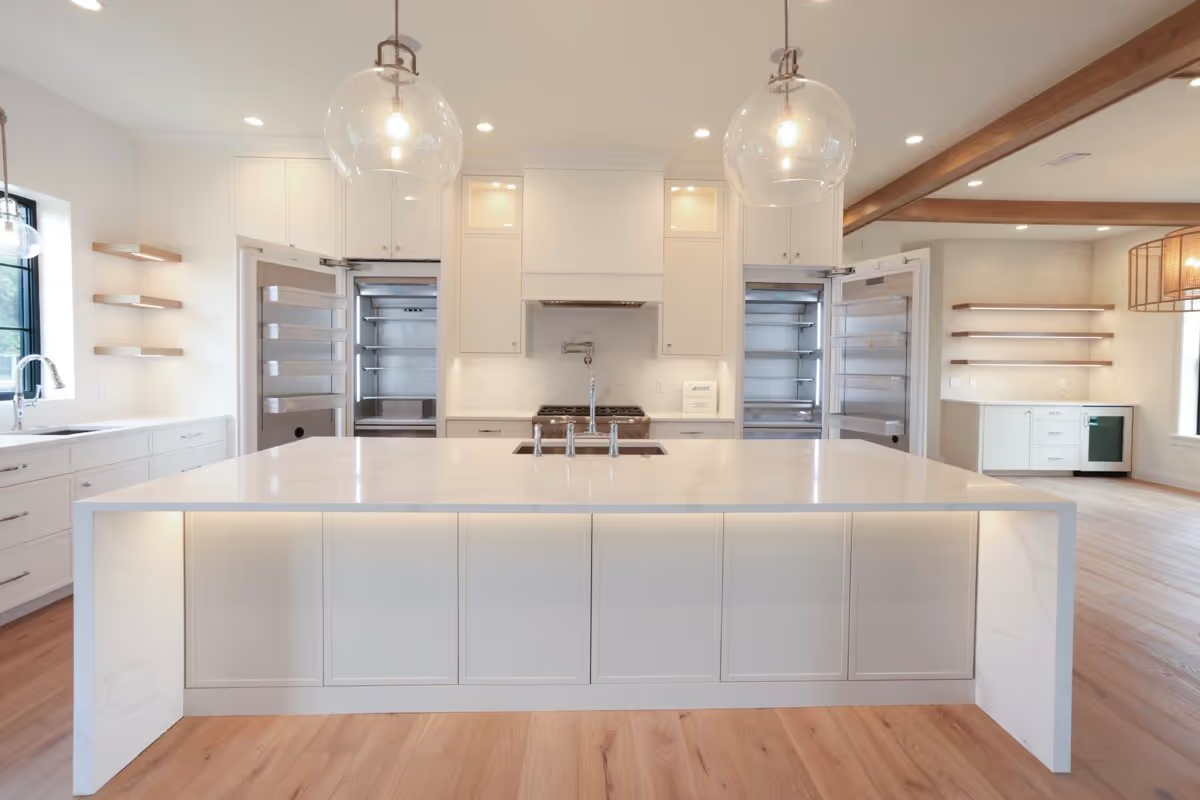
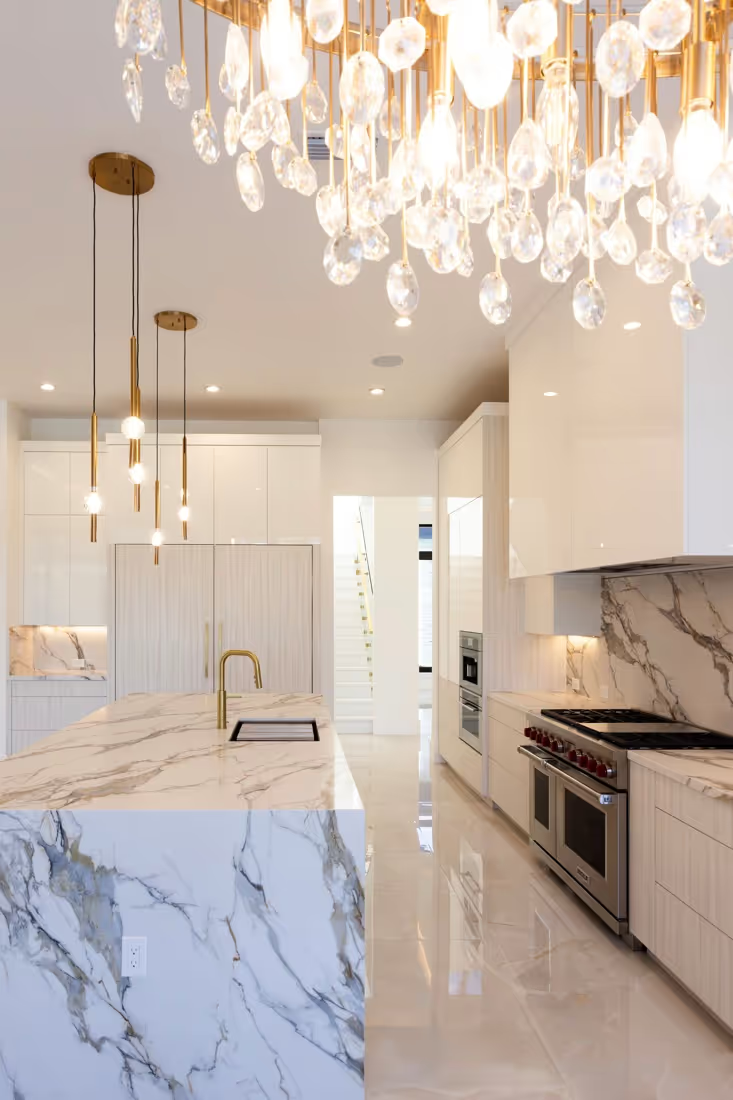
See the craftsmanship and attention to detail behind every Orlando Custom Cabinets kitchen project. Our gallery features real homes across Central Florida where we built custom cabinet solutions to fit each client's space and style. Look through our work and imagine what we can create for your kitchen.