Do Orlando Cabinet Installers Handle Countertop Coordination?
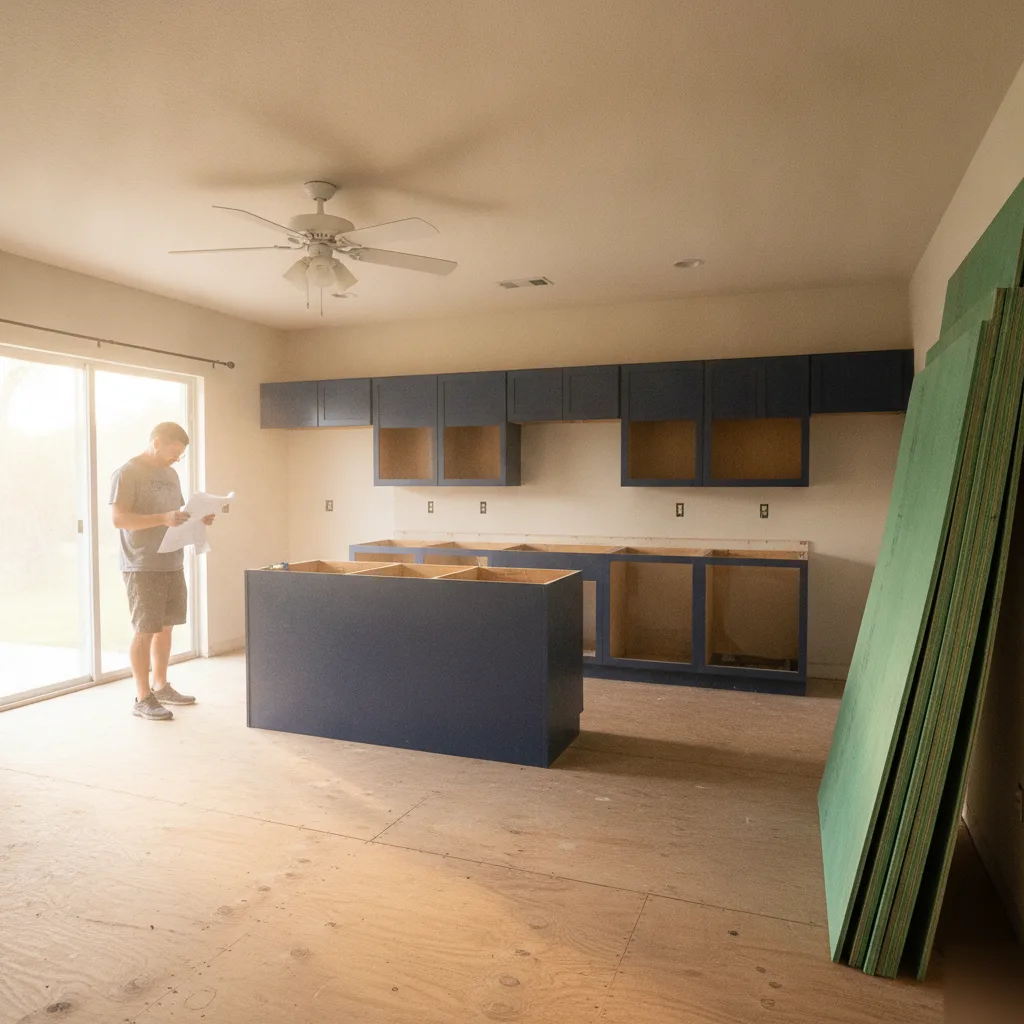
The Real Order of Cabinet and Countertop Installation
Cabinet installers set your boxes first, then a countertop fabricator comes out to measure once everything is level and square. Your cabinet installer doesn't cut or install the countertop, but a good one manages that handoff so the fabricator gets accurate numbers the first time. That timing is really the whole game. Get it wrong and you're waiting weeks for a redo. This is where expert cabinet installation makes the difference.
Here's how it works on a real job. We build and set your cabinets first. Every box gets leveled, shimmed, and secured to the wall studs. Only once that's done can anyone measure for a countertop with any real accuracy.
Think about it this way: a countertop fabricator can't measure a wobbly cabinet run and expect the stone to fit right. So the order matters more than most homeowners realize going in.
- Cabinets get delivered and set in place, checked for level front to back and side to side.
- We adjust and shim the boxes until they sit flat, then screw them into wall studs.
- Once cabinets are locked in, a countertop fabricator comes out for a template measurement.
- The fabricator cuts the stone or material off-site based on that template.
- Countertops get installed on top of the finished cabinet run, usually a week or two later.
That gap between cabinet install and countertop template is normal. It's not a delay, it's just how the process works. Most fabricators won't even schedule a template visit until cabinets are fully set, because their measurements have to be exact down to the eighth of an inch.
We've seen homeowners try to rush this. One Winter Garden client wanted the granite guy out the same day the cabinets went in. We had to explain that cabinets settle slightly as they're loaded and leveled, and a rushed template can leave you with a countertop that doesn't sit flush against the backsplash wall.
A day or two of patience here saves you a return trip and a re-cut slab later.
So what does a cabinet installer actually control in this handoff? We make sure the cabinet tops are level and consistent across the whole run, note any sink or cooktop cutout locations ahead of time, and confirm the exact overhang your design calls for. That prep work is what lets a fabricator walk in and template without guessing.
None of this works if the cabinets are off by even a little.
Why Cabinet Leveling Determines Countertop Fit
Here's something most homeowners never think about until it becomes a problem. Countertops need a flat, level surface to sit on. If your cabinets aren't level, the countertop won't sit right. Seams gape. Overhangs look crooked. Sinks can end up tilted, which sounds minor but drives you nuts every time you fill a pot with water.
Florida homes shift more than people realize. Slab foundations settle. Humidity swells wood over time. And older Orlando homes near neighborhoods like College Park or Baldwin Park often have floors that weren't perfectly flat to begin with. So the cabinet installer has to level every box, shim where needed, and check that the whole run sits true before anyone measures for stone.
We've walked into homes where a previous installer skipped this step. The cabinets looked fine from across the room. But when the countertop templater showed up, they found a quarter-inch drop across an eight-foot run. That's enough to throw off a seam or crack a stone edge under stress.
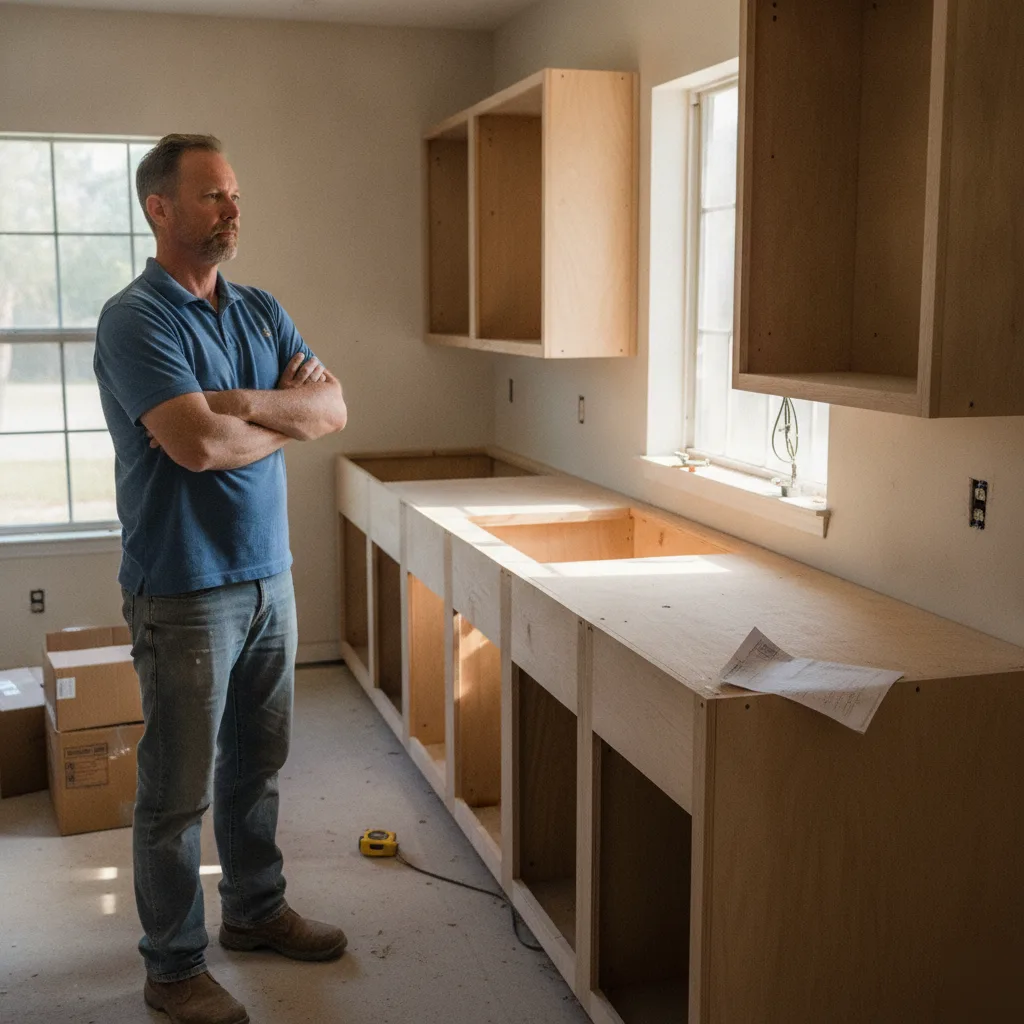
- Uneven cabinet tops force the countertop to bridge gaps, which stresses the material and can crack quartz or granite over time
- Out-of-level runs make seams visible instead of tight and flush
- Sink base cabinets that aren't square cause faucet holes and drain lines to sit off-center
- Wall cabinets hung crooked above a counter throw off the whole visual line in the kitchen
- Shimming done wrong under a heavy stone slab can shift months later, cracking grout or caulk lines
A good installer checks level in every direction, not just front to back. They use a long level across the full run instead of a small one on each cabinet. And they shim with real shims, not folded cardboard or scrap wood, which compresses over time and throws things out of level again.
This is one reason cabinet installation and countertop work go together so closely. The cabinet box is the foundation. Everything else, the stone, the sink, the faucet, sits on top of it. Get the base wrong, and no amount of skill from the countertop crew can fully fix it later.
At Orlando Custom Cabinets, we've built cabinets and full kitchens for over 35 years, and leveling isn't a step we rush. It's the difference between a countertop that looks built-in and one that looks like it was dropped on top.
What a Countertop Template Appointment Involves
A templating visit is when the countertop company comes out to measure your cabinets before they cut the stone or laminate. This has to happen after cabinets are set and level, not before. We've had homeowners try to schedule templating too early, and it never works out.
Here's what usually happens once your cabinets are in place.
- The countertop company sends a technician with a laser measuring tool or a template-making rig.
- They check that every cabinet box is level and square, since even a small tilt throws off the whole layout.
- They measure sink cutouts, stove openings, and any spots where the counter needs a notch for an outlet or appliance.
- They note where seams will fall if the counter needs more than one slab or piece.
- They confirm overhang measurements for any breakfast bar or island edge.
- They double check your final material choice and edge profile before locking in the order.
That whole visit usually takes less than an hour for a normal kitchen. It can run longer, though, if you've got a big island or a lot of custom cabinet layout going on, like a wine cabinet built into one end of the run or cabinet lighting fixtures that need clearance.
One thing people don't expect: the technician will sometimes catch a problem during templating that nobody noticed before. Maybe a cabinet sits a little proud of the one next to it. Maybe the wall isn't as straight as it looked. We'd rather they catch it at this stage than after the stone is cut and won't sit flat.
This is where good cabinet installation really pays off.
If your cabinets went in level, square, and secured the right way, the templating appointment goes fast and smooth. If they didn't, you're looking at delays while someone comes back to fix the boxes before the countertop company will finish the template. We build every kitchen cabinet installation to be ready for whatever countertop crew shows up next, no matter who they are.
Field Note:
On a recent Winter Garden kitchen, the countertop tech flagged a half-inch gap on one end of the island before cutting the stone. Because our cabinet installation was already dead level everywhere else, the fix took ten minutes instead of a rescheduled visit.
So when someone asks us if Orlando cabinet installers handle countertop coordination, the honest answer is that the good ones build cabinets so the templating visit goes without a hitch, even if they're not the ones holding the laser measuring tool. Once installed, knowing how to care for your countertop keeps it looking its best.
Frequently Asked Questions
Can I schedule my countertop template the same day as cabinet installation?
No, you should not schedule the template visit on the same day. Cabinets need time to settle after they're leveled and secured to the wall. A same-day template can miss small shifts that happen as the boxes get loaded and adjusted. Waiting a day or two protects your stone from a bad cut. This small delay saves you weeks of waiting on a replacement slab.
Should I try to level my own cabinets before the countertop template visit?
You shouldn't level cabinets yourself if you want an accurate countertop template. A quarter-inch drop across a cabinet run can crack stone or leave visible seams. Professional installers use long levels across the whole run and real shims, not scrap wood. This is exactly the kind of prep work covered on our Orlando cabinet installation page, where we walk through how leveling protects your countertop investment.
Why do Orlando homes need extra care with cabinet leveling before countertops go in?
Orlando homes often need extra leveling because slab foundations shift and humidity swells wood over time. Older homes near neighborhoods like College Park or Baldwin Park may also have floors that were never perfectly flat. This means your cabinet installer has to check level in every direction before a countertop fabricator measures. Skipping this step can lead to gaps, cracked stone, or uneven seams later.
How long is the normal gap between cabinet installation and countertop templating?
The gap is usually about a week or two, and that's normal, not a delay. Fabricators need cabinets fully set and level before they can measure accurately. Rushing this step often means a re-cut slab down the road. Think of the wait as insurance against a countertop that doesn't sit flush.





Orlando Kitchen Cabinets Gallery
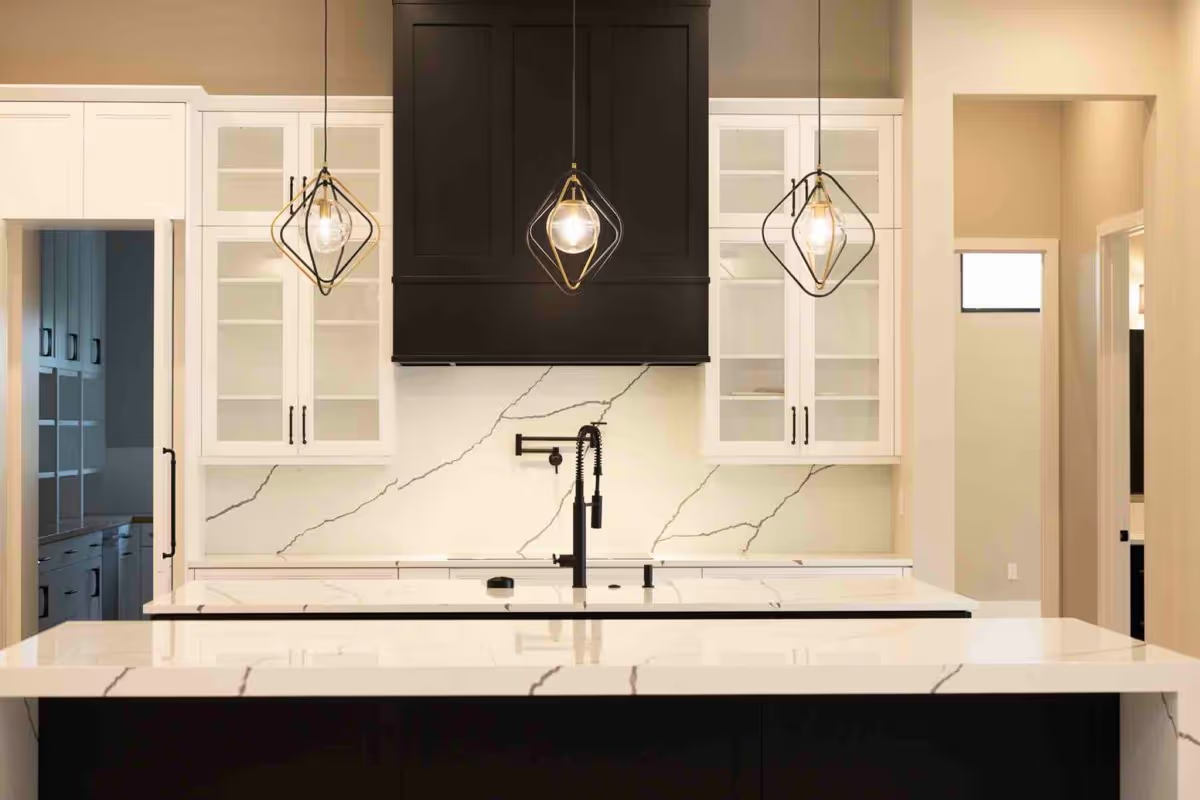
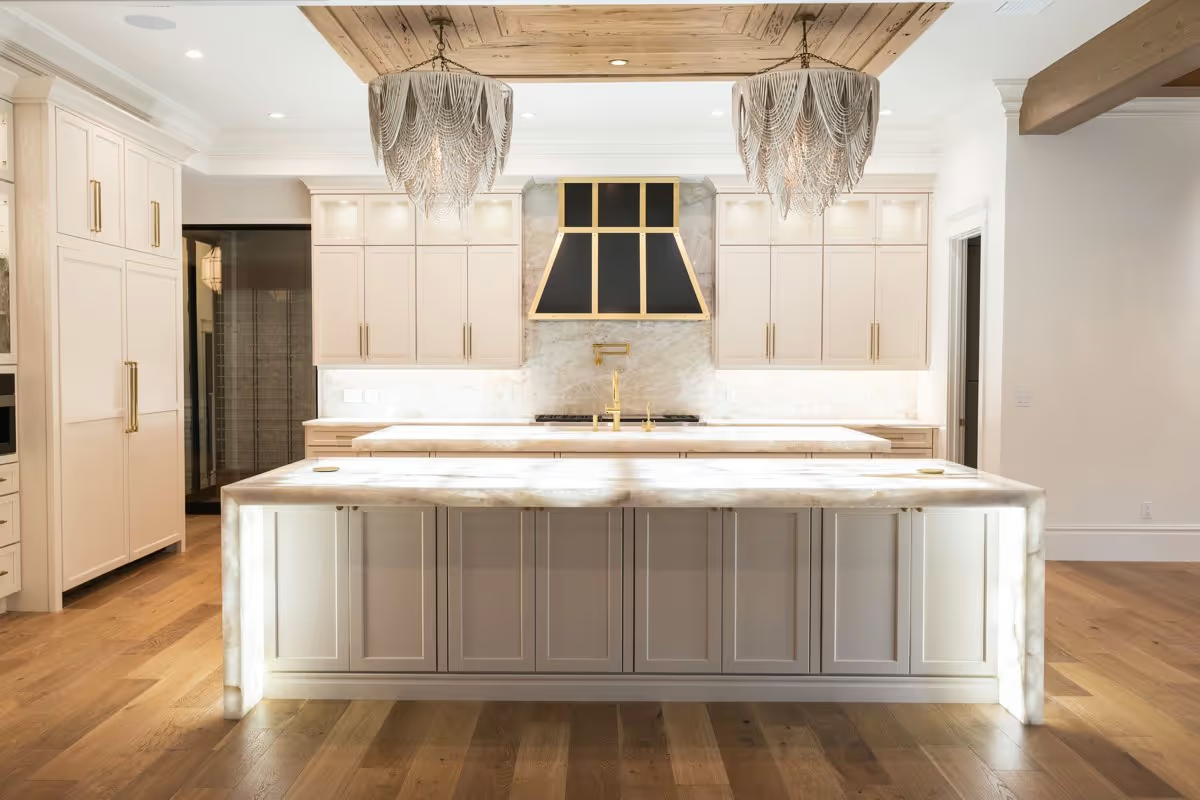
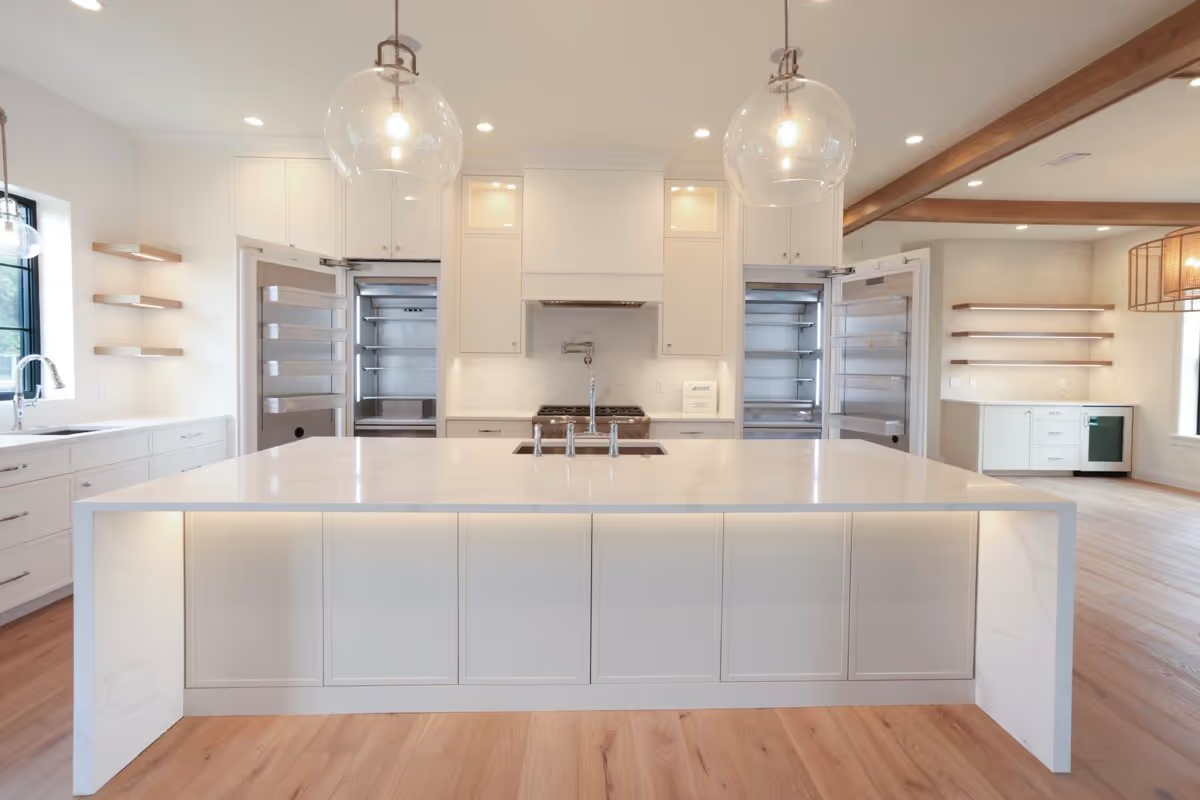
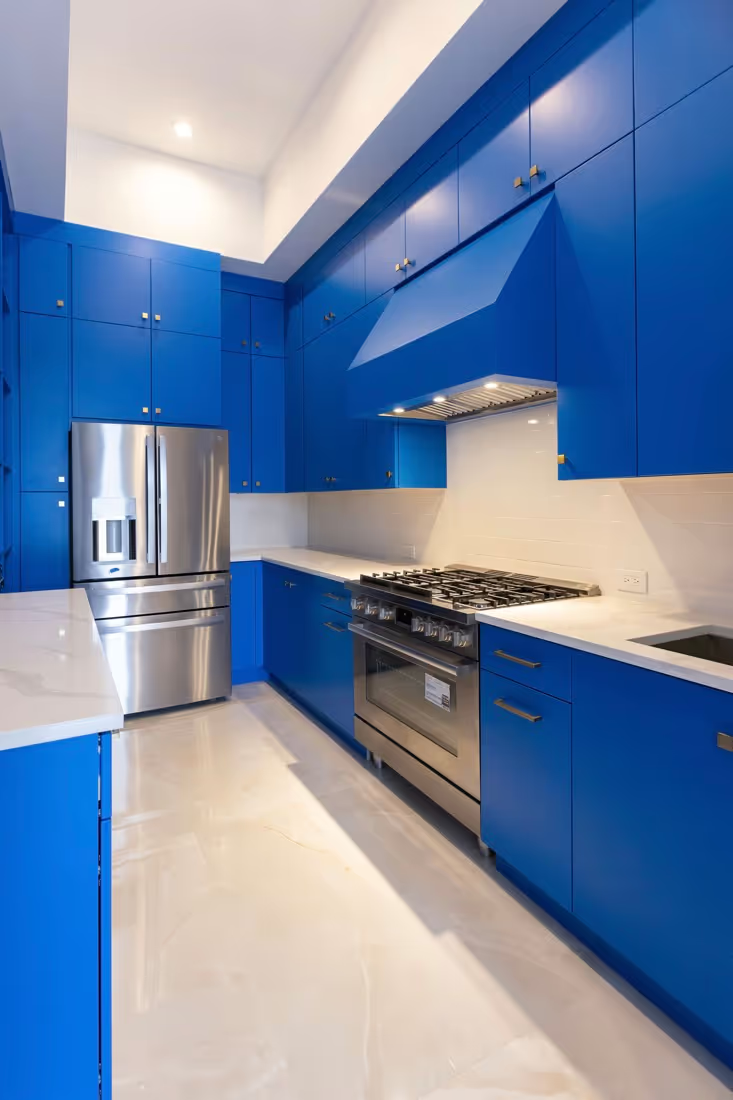
See the craftsmanship and attention to detail behind every Orlando Custom Cabinets kitchen project. Our gallery features real homes across Central Florida where we built custom cabinet solutions to fit each client's space and style. Look through our work and imagine what we can create for your kitchen.