Custom Kitchen Cabinets near South Orange Avenue Orlando
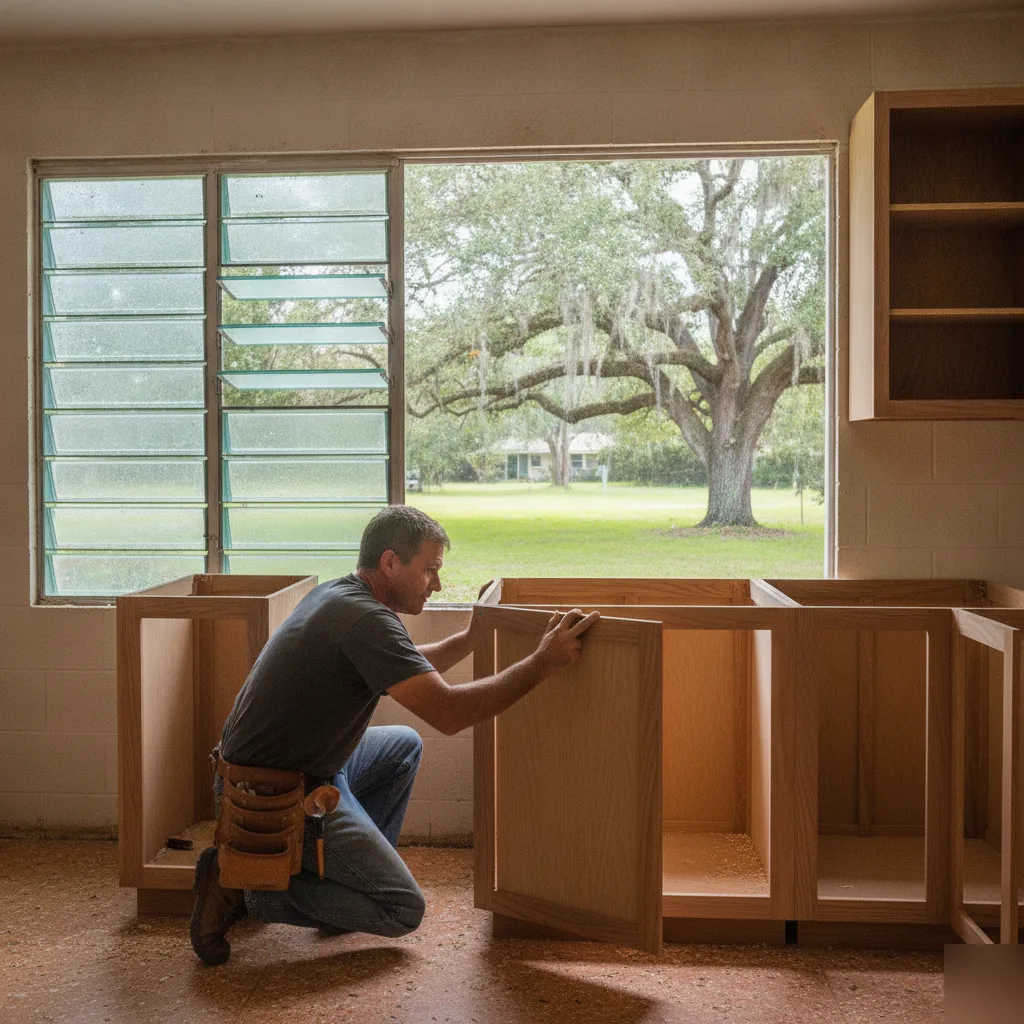
Head south on Orange Avenue, right past Michigan Street. You'll see the homes start to change there. Brick ranches. Block-construction splits, you know the homes I mean. Modest one-stories with those classic jalousie windows that just yell 1975. That's the Fort Gatlin area. And we're out there all the time, building custom kitchen cabinets for folks who've just had it with their original stuff. An expert cabinet maker Orlando families rely on can transform these spaces.
If you're hunting for custom kitchen cabinets near South Orange Avenue, Orlando, chances are you live in one of those mid-seventies houses. The kitchens around here? They tell a familiar story.
- Upper cabinets too short, leaving big gaps above.
- Base cabinets are too skinny, no pull-out shelves. No good organizers either.
- Particle board cabinet boxes, then fake wood laminate doors.
- Galley or L-shaped layouts, they just don't use the space well.
We see it constantly. Someone living near Gatlin Avenue, or maybe on one of the side streets off South Orange, they go to open a cabinet door. The hinge just gives out. That's the moment they call us. Almost 50-year-old cabinets, they weren't made for how folks cook now.
Folks in this area? They tend to stay put. Most of these homes are owner-occupied, not just for flipping. People live here. This changes everything when it comes to custom kitchen cabinets. You aren't picking finishes to sell the place. You're choosing what you want to see every morning, for years and years.
The median household income for this stretch sits around $93,793. That gives us a good idea about the homeowners we see. You have the ability to do this project the right way. You just need a cabinet maker who won't waste your hard-earned money on something that only looks custom. We build every single custom cabinet from the ground up. Real wood. Strong dovetail joints. And yes, soft-close hinges on every door and drawer, it's a standard feature for us.
Single-family detached homes make up a lot of the houses near South Orange Avenue. But you also find a good mix of duplexes and smaller multi-unit spots. The single-family kitchens are often bigger, more room for cabinet runs. The duplexes? They're tighter. Both kinds need custom work, just different approaches. A compact kitchen off Pershing Avenue, for example, really needs every single inch thought through. A larger ranch kitchen closer to Conway Road, that might need a custom kitchen island to fill out all that open space. It just depends.
Here's the real deal, though. These Orlando homes have so much character. They often have those cool terrazzo floors and original tile work, stuff people really want to keep. So the custom kitchen cabinets we build for the South Orange Avenue corridor? They need to fit that era's vibe, while still giving you all the modern function. Think shaker-style doors with a warm finish. Hidden cabinet lighting makes a big difference. And pantry cabinet installation, turning a shallow closet into real storage, it's built to fit your needs.
We know this stretch of Orlando well. The trees are tall here, the lots are generous, the houses are solid. They just need custom kitchen cabinets that finally catch up with today's living.
Getting to Orlando Custom Cabinets from the Fort Gatlin Area

Our office is at 111 North Orange Avenue, Suite 800, downtown Orlando. From the South Orange Avenue corridor, near Fort Gatlin, it's a straight shot north. You won't hit any highway merging. No confusing interchanges. Just one main road, it does all the heavy lifting.
Here's the simplest way to get here:
- Head north on South Orange Avenue from the Fort Gatlin area. You'll pass Kaley Avenue, then the SoDo district.
- Keep on Orange Avenue. It goes right over the 408 expressway, then into downtown Orlando.
- Our building, 111 North Orange Avenue, will be on your left. It's just past Church Street.
That's all there is to it. About three miles, give or take. On a nice afternoon, you'll be here in ten minutes. During the morning rush, or if I-4 traffic starts piling up near the downtown exits, maybe add five minutes. But you stay on surface streets the whole time, so you mostly avoid that mess entirely.
And here's what I appreciate about this drive, especially for folks coming from that part of South Orange Avenue. This corridor is one of Orlando's oldest routes. You don't deal with sudden lane shifts or a new construction surprise every other block. You pass through established parts of our city the entire way. The road just flows, it's pretty dependable.
If you're closer to Gatlin Avenue or the neighborhoods off Summerlin, you can get to South Orange Avenue in under two minutes. The street grid there is simple. Most residential streets feed right into the main corridor. No big detours, it's easy.
Parking downtown can feel a little confusing if you don't do it often. There's a garage connected right to our building. Metered street parking is also available along Orange Avenue and nearby blocks. I always recommend the garage though. It's just easier, and you won't need to keep an eye on a timer while we're chatting about your custom kitchen cabinets.
We also come to you. A lot of our Orlando clients in this area prefer an in-home cabinet design consultation. This makes sense for custom kitchen cabinets, we need to see your actual space. The wall spacing. Ceiling height. How the light hits your counters in the afternoon, it all matters. We just drive down Orange Avenue heading south, the same way you'd come here, and we're at your door fast. We're in that neighborhood pretty often anyway.
So, whether you want to visit us downtown or have us come measure your kitchen off South Orange Avenue, it's not far. Three miles of familiar Orlando road is all that separates your home and our shop. No appointment gets lost because of a long drive.
What 1970s-Era Kitchens in the Fort Gatlin Area Actually Need
A kitchen built in 1975 wasn't necessarily bad. It was built for 1975, that's all. The cabinets were often particle board with a thin veneer. Hinges were out in the open. Drawers slid on plastic tracks that probably gave out a decade ago. And the layouts? They just assumed no one needed more than maybe eight feet of counter space. How times have changed!
That's what we usually see along South Orange Avenue and the side streets near Fort Gatlin. These homes, they have good bones. Concrete block construction, solid roof lines, real tile floors in many spots. But the kitchens? They just didn't age as well.
Here's what we notice most often in those mid-70s builds:
- Upper cabinets stop a foot short of the ceiling, a real waste of vertical storage.
- Narrow base cabinets, fixed shelves, no pull-out organizers.
- Laminate or thin wood-grain doors, often peeling at the edges.
- Soffits above the upper cabinets. They grab grease and make the kitchen feel cramped.
- Single-basin sinks, tucked into tiny cabinet boxes. They just don't fit modern plumbing anymore.
Many of these owner-occupied homes near South Orange Avenue, they've been in the same family for a long time. These owners, they absolutely know what's wrong with their kitchen. They've just been putting it off, you know? And a lot of them first tried the big-box stores. Ordered stuff online or from a showroom. Then they found out nothing truly fits a 48-year-old kitchen layout without making big compromises. It's a common story.
That's exactly where custom kitchen cabinets really shine.
We build your custom cabinets to your kitchen's actual dimensions. Not some size out of a catalog. Your walls along Dodd Road or Gatlin Avenue? They aren't perfectly square anymore. The floors have settled over the years. That window over the sink might sit at an unexpected height. Custom cabinets, built by us, account for all of that. Stock cabinets just don't, and that's the plain truth. When hiring any cabinet contractor for this kind of work in Florida, it's worth reviewing the Florida cabinet contractor licensing requirements so you know exactly what to look for.
We just finished a project near the South Orange Avenue corridor. It was a galley kitchen with a pass-through into the dining room. The homeowner wanted to keep that pass-through, but really needed more storage on both sides. So we built custom wall cabinets. Open shelving on the dining room side, perfect for displaying things. Then closed soft-close doors on the kitchen side for pots and pans. Same footprint, but a totally different function. That kind of custom work, only happens when every single piece is built to fit that specific wall. You can't fake that.
Homeowners in this part of Orlando typically have a median household income around $93,000. They aren't chasing the cheapest deal. They want the job done right, so they won't have to think about it again for decades. We understand that completely. My family has been building custom cabinets for over 35 years now. And this is truly one of those neighborhoods where the work we do matters because these homes are absolutely worth investing in.
But the biggest problem with a 70s kitchen isn't just those old, ugly doors. It's often all the wasted space. Those original cabinet boxes were shallow, poorly divided. A custom kitchen cabinet installation, from us, lets us put in deep drawers for your pots. Pull-out pantry shelves. Built-in spice storage. Corner cabinets with lazy Susans that actually work. The kitchen itself stays the same size, but it can hold twice as much stuff. It's a huge improvement for how you live and cook.
And if you've been staring at that soffit for years, always wondering if it's structural, give us a call. In most of these older Orlando homes, it's actually not structural at all. We can usually remove it. Then we run your new custom cabinets all the way to the ceiling. That one change, trust me, completely transforms how the room feels, making it feel so much bigger.





Orlando Kitchen Cabinets Gallery
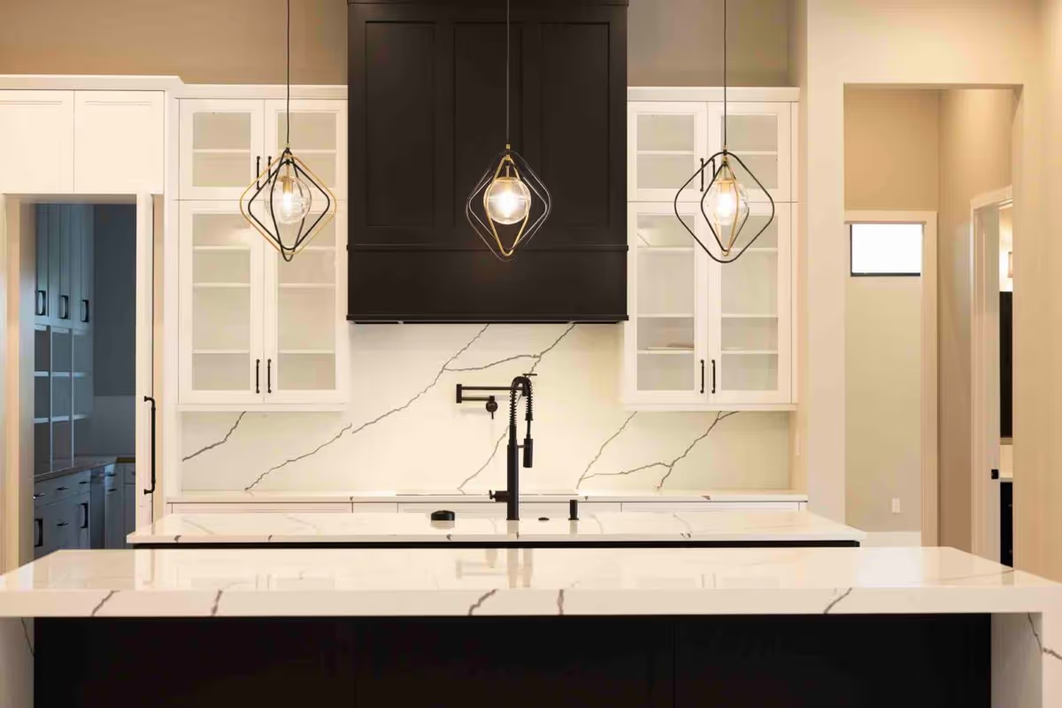
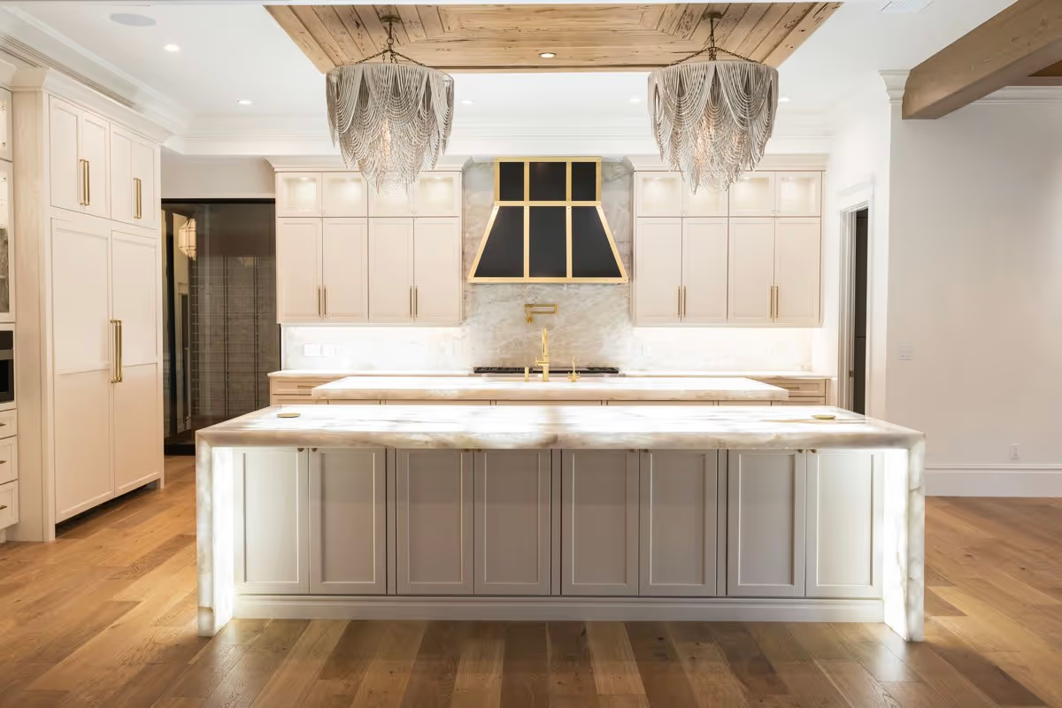
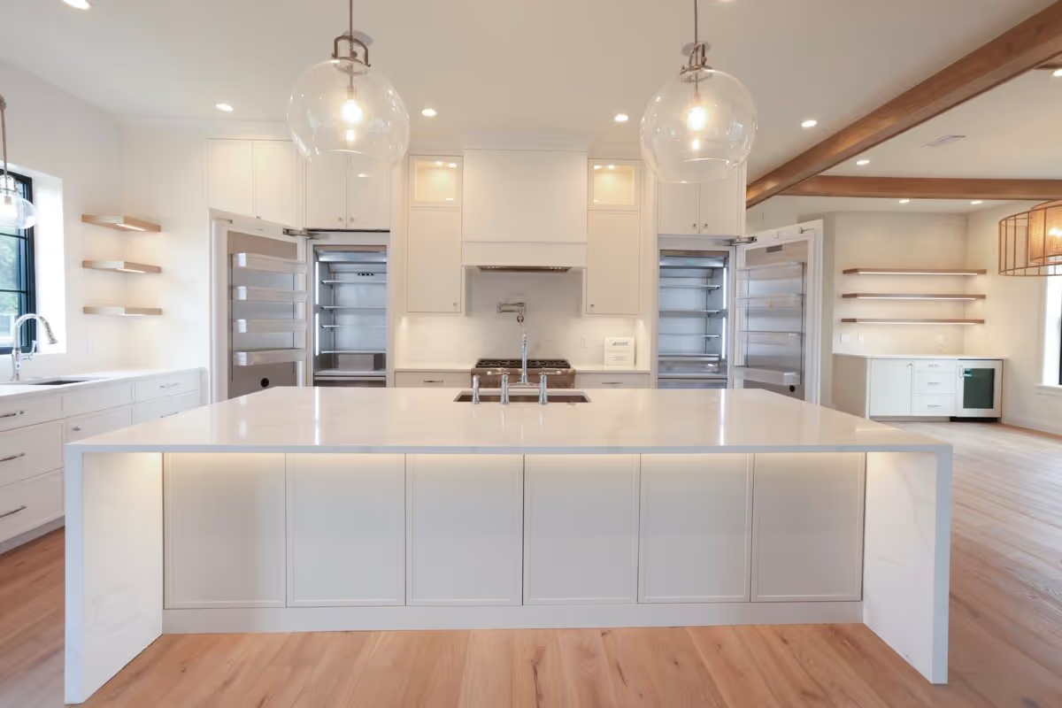
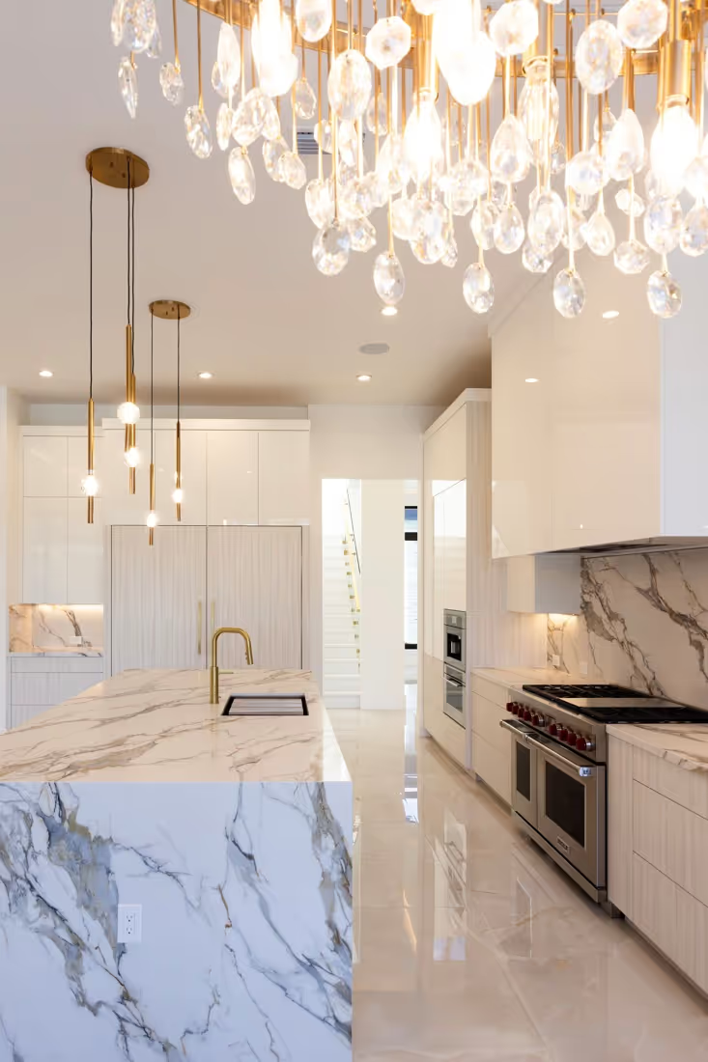
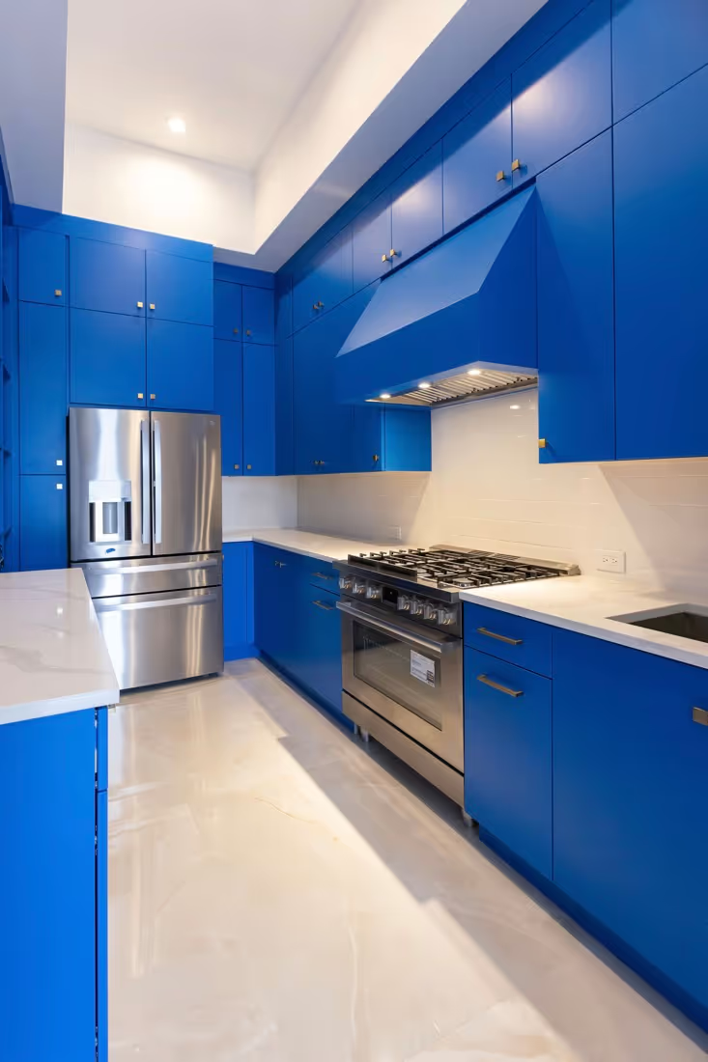
See the craftsmanship and attention to detail behind every Orlando Custom Cabinets kitchen project. Our gallery features real homes across Central Florida where we built custom cabinet solutions to fit each client's space and style. Look through our work and imagine what we can create for your kitchen.